

Golf Course
Address
28322 Meadow Forest, Magnolia, TX
Price
$ 4,500,000
Property Attributes
- MLS#84069486
- TypeSingle Family
- Listing Status Active
- CountyMontgomery
- CityMagnolia
- Area15 Magnolia/1488 West
- NeighborhoodHigh Meadow Ranch
- Zip77355
- Style
- Year Built2008
- Taxes$ 40073
- Price$ 4,500,000
- Bedrooms5
- Full Bathrooms9
- Half Bathrooms2
- Sqr Footage9518
- Lot Size4.16 Acres
Data Source:
Houston Association of REALTORS® (HAR)
Property Description
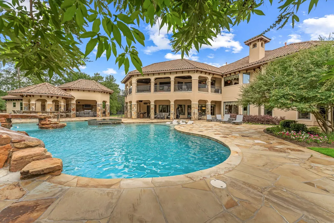
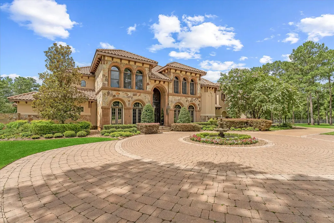
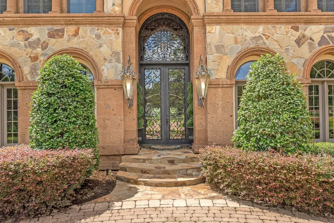
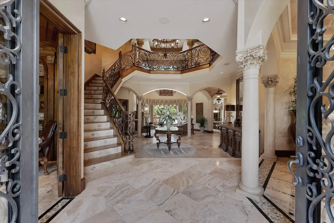
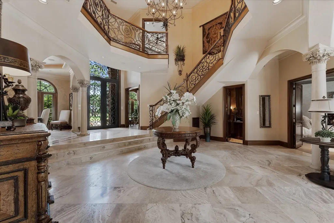
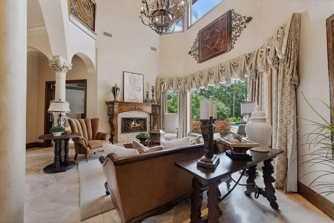
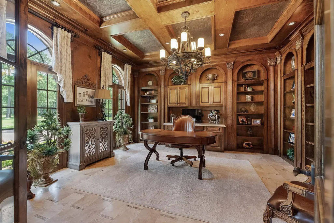
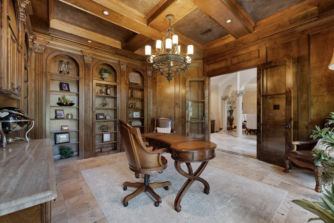
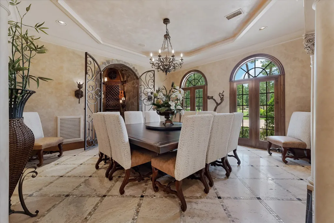
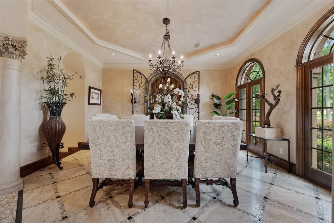
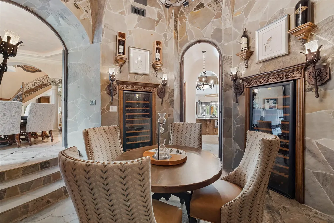
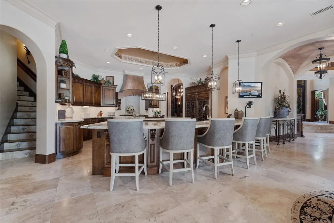
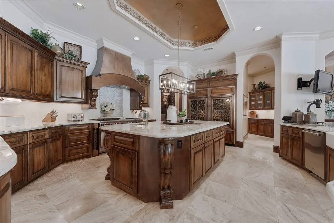
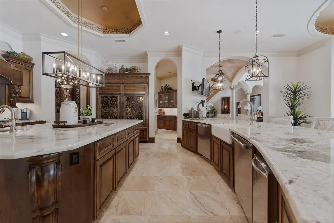
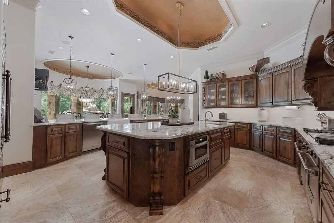
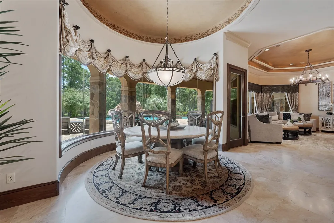
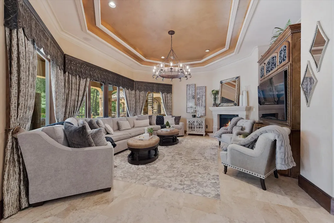
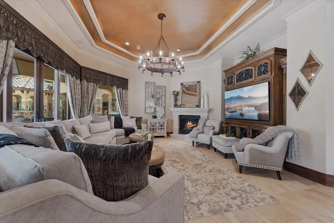
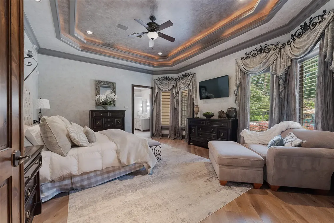
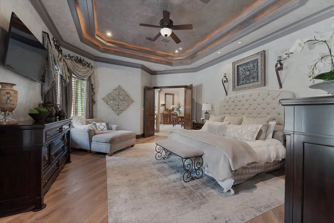
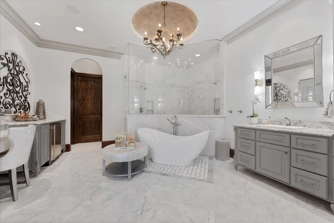
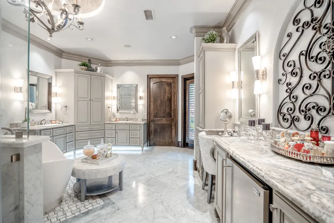
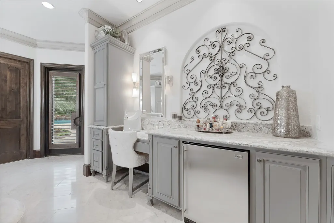
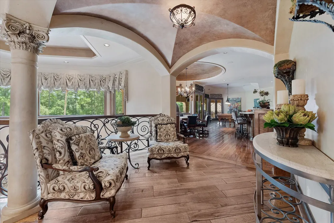
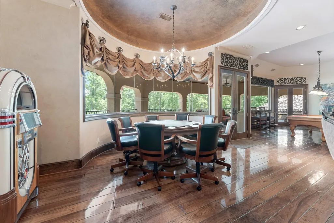
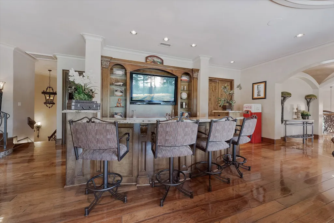
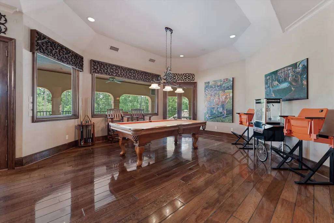
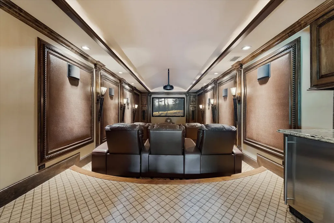
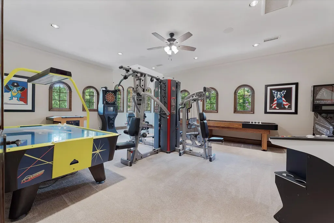
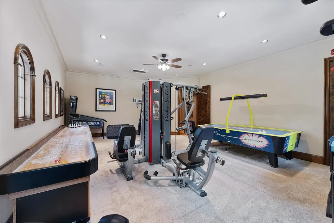
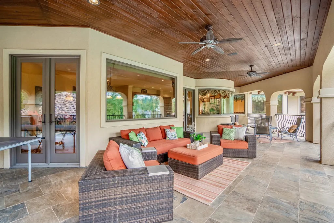
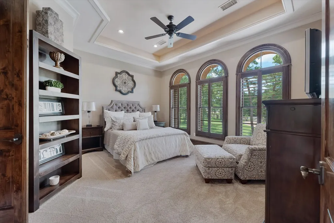
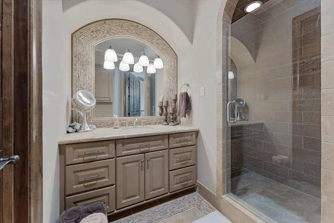
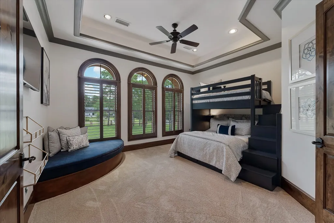
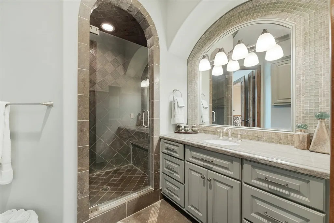
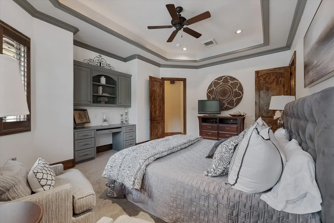
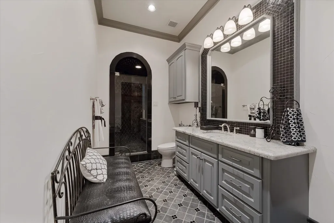
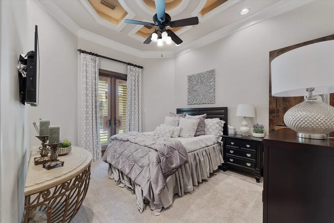
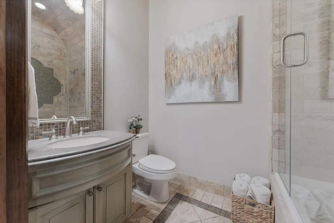
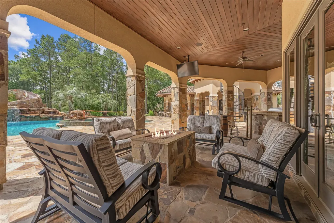
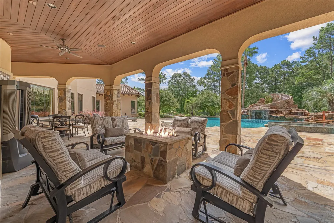
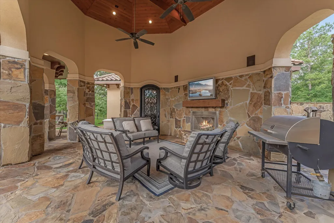
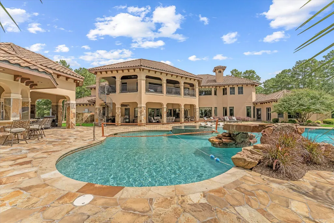
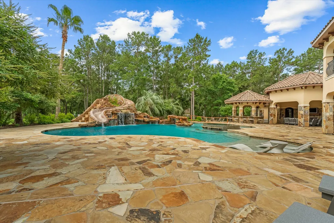
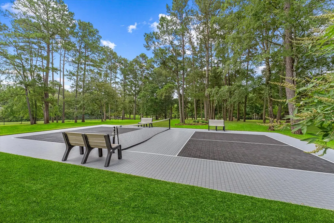
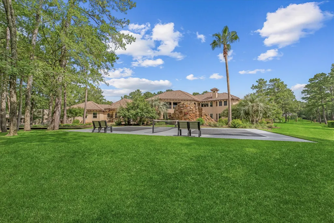
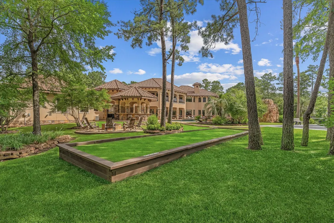
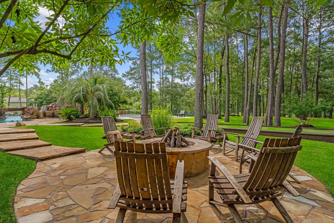
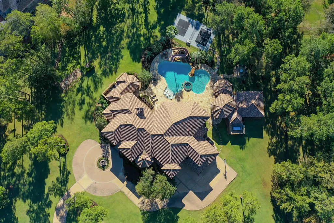
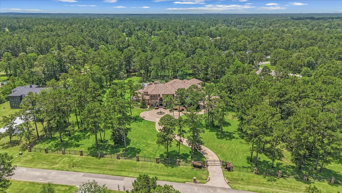
Built with entertaining in mind, this masterfully designed Mediterranean-style custom home features handcrafted finishes throughout. Situated on the green of Hole #1 at High Meadow Ranch Golf Course on just over 4 fully fenced & landscaped acres. The main house boasts a primary suite w/ an updated ensuite, 4 guest rooms w/ ensuites & walk-in closets, a +700 bottle wine cellar, & remodeled kitchen. A full bar and entertaining space, a nine-seat theater, & a spacious game room on the 2nd floor. The guest house features 2 bedrooms w/ ensuites, 1 full bath & a utility room. Outdoor area includes a pickle ball court, resort-style pool, bocce ball court, serene fire pit area, summer kitchen, entertainment pavilion w/ a fireplace and seating area that connects to the guest house, glass fire pit table, and a full outdoor bath. Other notable features include a 90kW generator, Water Well, mosquito misting system, Exterior Surveillance Cameras, home automation for seamless control, & Much More.
| Elementary School | Middle School | High School |
|---|---|---|
| MAGNOLIA ELEMENTARY SCHOOL (MAGNOLIA) Elementary School | MAGNOLIA JUNIOR HIGH SCHOOL Middle School | MAGNOLIA WEST HIGH SCHOOL High School |
| Price History | |
|---|---|
| 5/12/2026 | Listed $4,500,000 |
General Features
| Sewer | Aerobic Septic,Septic Tank |
|---|---|
| Heating | Central,Gas |
| Cooling | Central Air,Electric |
| Roof | Tile |
| Appliances | Double Oven,Dishwasher,Disposal,Gas Oven,Gas Range,Ice Maker,Microwave,Water Softener Owned,Tankless Water Heater |
| HOA Fee | 2050 |
| Garage Spaces | 4 |
| Patio/Porch Features | Balcony,Covered,Deck,Mosquito System,Patio,Porch |
| Architectural Style | Mediterranean,Other |
| Pool Features | Gunite,Heated,In Ground |
| Security Features | Security System Owned |
| Construction Materials | Stone |
| Exclusions | See Exclusions List |
| Year Built | 2008 |
| Electric | Generator |
| Stories Count | 2 |
| Levels | Two |
| Property Subtype | Detached |
| Tax Year | 2025 |
| Ownership | Full Ownership |
| Community Features | Community Pool,Golf |
| Additional Parcels Description | 57991801600 |
| Assoc Fee Paid Per | Annually |
| County | Montgomery |
| New Construction | false |
| Property Type | Residential |
| HOA | true |
| Attached Garage | true |
| Energy Efficient | Radiant Attic Barrier,Insulation,Thermostat,Water Heater |
| Subdivision Name | High Meadow Ranch |
| Facing Direction | North |
| Garage Y/N | true |
| Total Rooms | 18 |
| Full Baths | 9 |
| Status | Active |
| Directions | From FM 1774 turn onto High Meadow Ranch Dr. Turn Right onto Post Oak Run. Turn Right onto Clubhouse Ln. Turn Left onto Golf Club Trail. Turn Right onto Emerald Oaks. Turn Right onto Meadowwood Green. Turn Right onto Meadow Forest. Home is on the Right. |
| ModificationTimestamp | 2026-07-16T20:54:52.370-00:00 |
| High School | MAGNOLIA WEST HIGH SCHOOL |
| City | Magnolia |
| Disclosures | Exclusions Disclosure,Seller Disclosure |
| Association Name | High Meadow Ranch CIA / Lead MGMT |
| High School District | 36 - Magnolia |
| MLS Area | 15 |
| Lot Size Units | Square Feet |
| Elementary School | MAGNOLIA ELEMENTARY SCHOOL (MAGNOLIA) |
| Tax Annual Amount | 40073 |
| Middle/Junior High School | MAGNOLIA JUNIOR HIGH SCHOOL |
| MLS Area Minor | Magnolia/1488 West |
| Additional Parcels Y/N | true |
| Lease Considered Y/N | false |
| Virtual Tour | https://151realmedia.hd.pics/28322-Meadow-Forest/idx |
| Standard Status | Active |
| Middle/Junior School District | 36 - Magnolia |
| Elementary School District | 36 - Magnolia |
| Year Built Source | Public Records |
| PostalCity | Magnolia |
| Legal Description | S579918 - HIGH MEADOW RANCH 18, BLOCK 1, LOT 16, 17 |
Interior Features
| Interior Amenities | Wet Bar,Breakfast Bar,Butler's Pantry,Crown Molding,Dual Sinks,Double Vanity,Entrance Foyer,Kitchen Island,Kitchen/Family Room Combo,Bath in Primary Bedroom,Multiple Staircases,Pots & Pan Drawers,Self-closing Drawers,Soaking Tub,Separate Shower,Tub Shower,Vanity,Walk-In Pantry,Wired for Sound,Programmable Thermostat |
|---|---|
| Flooring | Carpet,Marble,Stone,Travertine,Wood |
| Total Fireplaces | 2 |
| Fireplace Features | Gas Log,Outside |
| Air Conditioning Y/N | true |
| Heating Y/N | true |
| Fireplace Y/N | true |
| Half Baths | 2 |
| Total Bedrooms | 5 |
| Room Type | Breakfast Room/Nook,Dining Room,Family Room,Game Room,Guest Quarters,Living Room,Media Room,Office,Utility Room,Wine Room,Half Bath |
| LivingAreaSource | Appraiser |
| Total Baths | 11 |
| Bedrooms Possible | 7 |
Exterior Features
| Exterior Amenities | Balcony,Covered Patio,Deck,Fully Fenced,Sprinkler/Irrigation,Outdoor Kitchen,Porch,Patio,Private Yard,Tennis Court(s) |
|---|---|
| Parking Features | Attached,Garage,Oversized |
| Lot Features | Near Golf Course,On Golf Course |
| Water Source | Well |
| Lot Size Area | 181210 |
| Foundation Details | Pillar/Post/Pier,Slab |
| Building Area Total | 9518 |
| Lot Size Acres | 4.16 |
| Road Surface Type | Asphalt |
| Lot Size Source | Appraiser |
| Private Pool | true |
Amenities
- Foreclosure
- Views
- Short Sale
- New Construction
- Adult 55+
- Lease To Own
- No HOA Fees
- Furnished
- Primary On Main
- Air Conditioning
- Seller Finance
- Green
- Fixer Upper
- Horse
- Golf
- Fireplace
- Deck
- Garage
- Basement
- Pool
Property vs Single Family Average in 77355
Price
Taxes
Year Built
 The information being provided by Houston Association of REALTORS, Inc. is for the consumer's personal, non-commercial use and may not be used for any purpose other than to identify prospective properties consumers may be interested in purchasing. Any information relating to real estate for sale referenced on this web site comes from the Internet Data Exchange (IDX) program of the Houston Association of REALTORS, Inc. This web site may reference real estate listing(s) held by a brokerage firm other
 © 2026 Bryan College Station Regional Association of Realtors. All rights reserved. Information deemed to be reliable but not guaranteed. The data relating to real estate for sale on this website comes in part from the Broker Reciprocitysm Program. Real estate listings held by brokerage firms other than JPAR® - Austin are marked with the BR logo and detailed information about them includes the name of the listing brokers. Listing broker has attempted to offer accurate data, but buyers are advised
 Austin Board of REALTORS® Copyright ©2026 All rights reserved.
 Information provided courtesy of LERA MLS. IDX information is provided exclusively for consumers' personal, non-commercial use and may not be used for any purpose other than to identify prospective properties consumers may be interested in purchasing. Information is believed to be accurate but not guaranteed. Provided courtesy of LERA MLS. Copyright 2026 LERA MLS, All Rights Reserved. Data last updated September 10, 2026 5:46 AM UTC
 Central Texas MLS | Four Rivers Association of REALTORS® All information deemed reliable but not guaranteed. All properties are subject to prior sale, change or withdrawal. Neither listing broker(s) or information provider(s) shall be responsible for any typographical errors, misinformation, misprints and shall be held totally harmless. Listing(s) information is provided for consumer's personal, non-commercial use and may not be used for any purpose other than to identify prospective properties
 Highland Lakes Association of Realtors® All information deemed reliable but not guaranteed. All properties are subject to prior sale, change or withdrawal. Neither listing broker(s) or information provider(s) shall be responsible for any typographical errors, misinformation, misprints and shall be held totally harmless. Listing(s) information is provided for consumer's personal, non-commercial use and may not be used for any purpose other than to identify prospective properties consumers may
 All information deemed reliable but not guaranteed. All properties are subject to prior sale, change or withdrawal. Neither listing broker(s) or information provider(s) shall be responsible for any typographical errors, misinformation, misprints and shall be held totally harmless. Listing(s) information is provided for consumer's personal, non-commercial use and may not be used for any purpose other than to identify prospective properties consumers may be interested in purchasing. The data relating
