

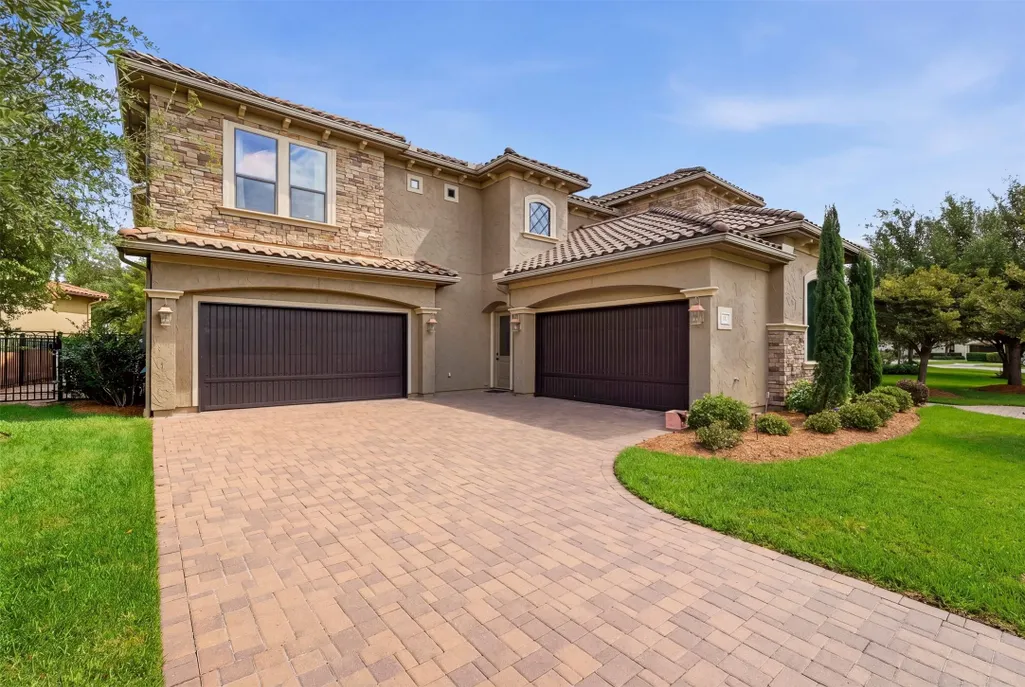
Address
19 Miramar Heights Circle, Sugar Land, TX
Price
$ 2,099,000
Property Attributes
- MLS#89788420
- TypeSingle Family
- Listing Status Active
- CountyFort Bend
- CitySugar Land
- Area29 Sugar Land South
- NeighborhoodRiverstone
- Zip77479
- Style
- Year Built2014
- Price$ 2,099,000
- Bedrooms5
- Full Bathrooms5
- Half Bathrooms0
- Sqr Footage6733
Data Source:
Houston Association of REALTORS® (HAR)
Property Description
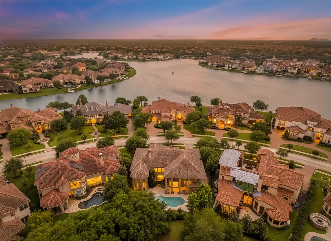
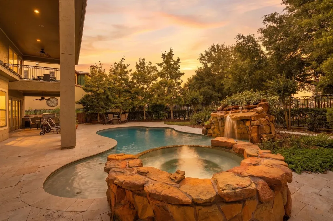
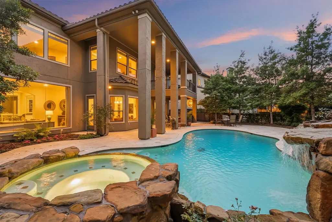
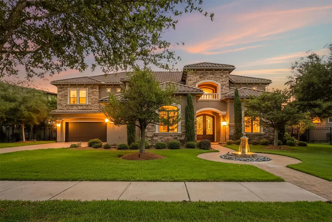
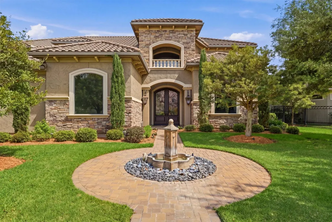
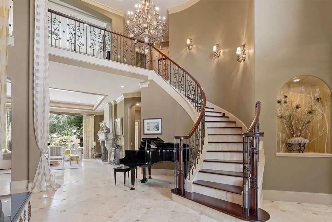
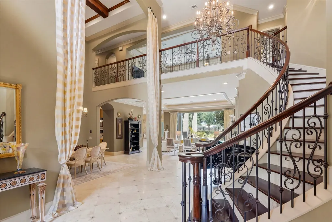
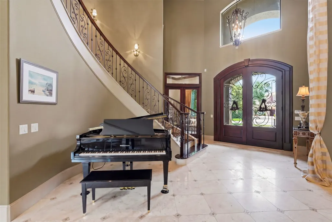
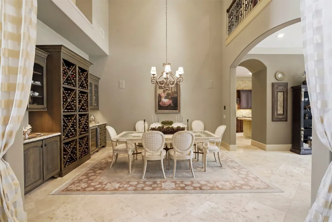
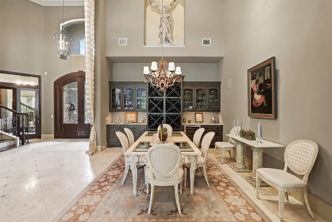
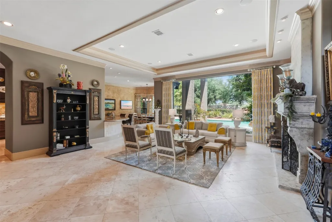
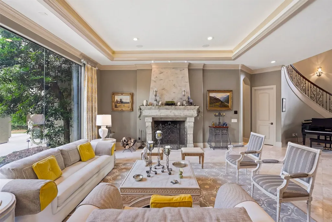
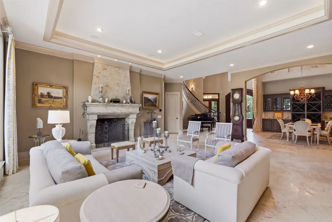
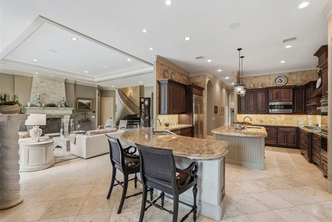
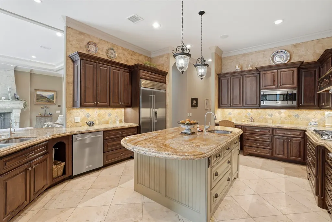
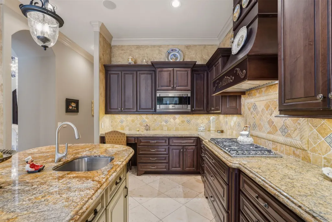
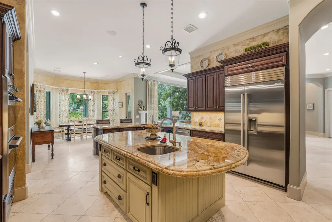
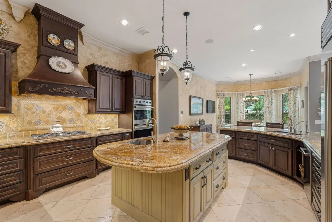
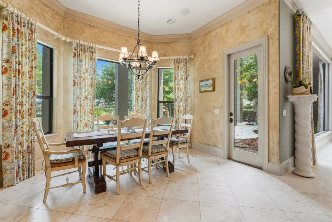
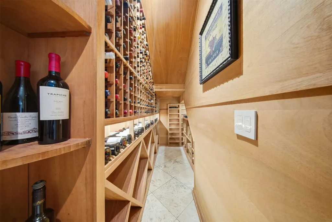
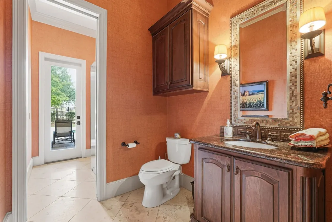
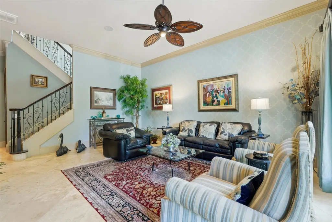
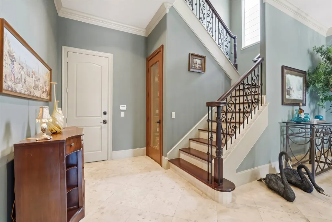
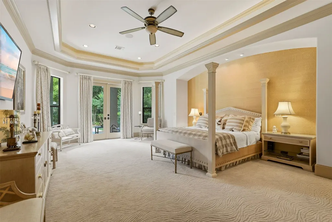
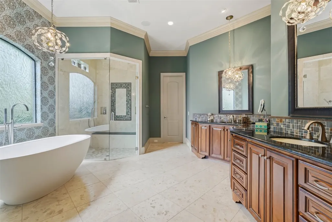
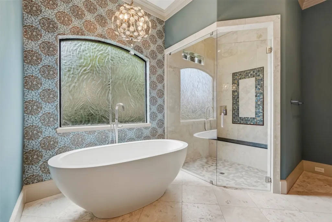
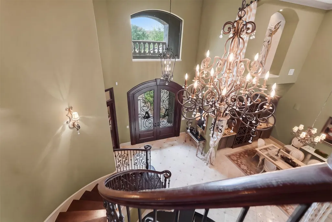
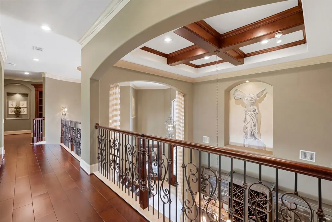
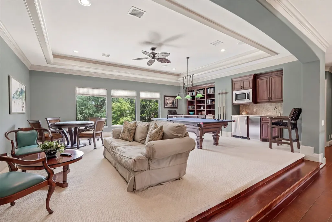
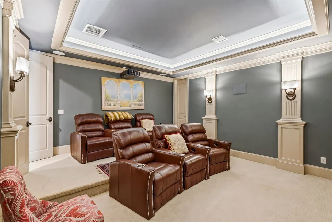
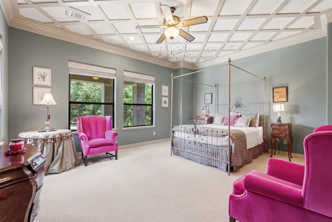
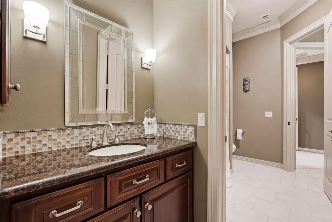
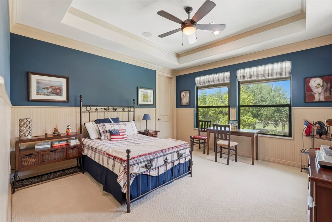
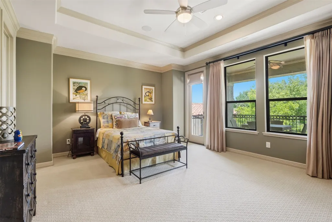
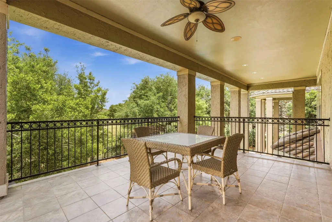
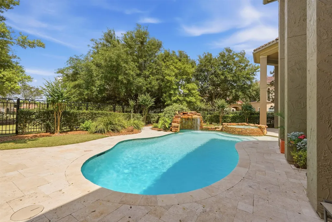
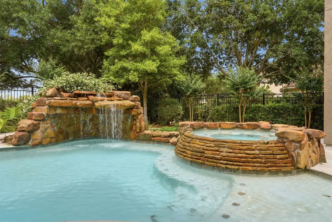
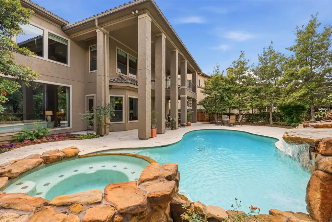
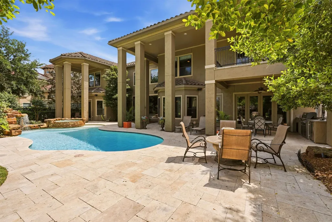
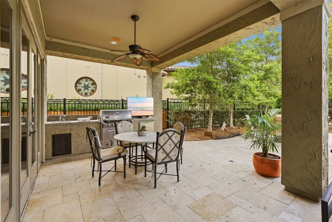
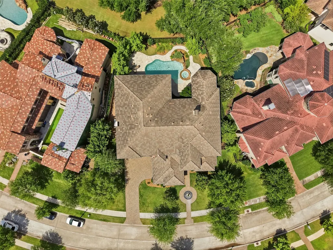
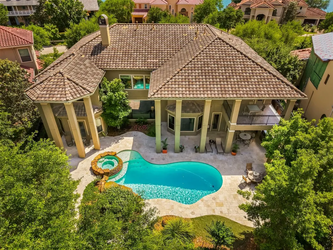
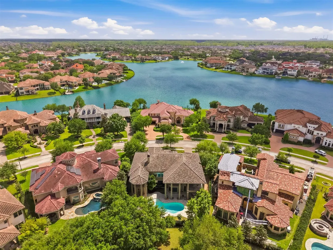
LUXURIOUS CUSTOM ESTATE in one of Riverstone's EXCLUSIVE gated communities! Featuring 5-6 bedrooms, 5 full baths, 4 car garages, whole home generator, climatized 1000+ bottle wine rm, custom ceiling treatments, stone & wood flooring, high end sound system inside/outside & much more! Grand stucco elevation w/tile roof! Oversized double doors lead to a dramatic entry w/soaring ceilings, curved staircase & crystal chandelier. Handsome study w/French doors, 2 story dining room w/custom built-in cabinetry is perfect for entertaining! Large living room w/oversized windows overlooking gorgeous views! Oversized chefs dream kitchen w/custom cabinetry & high end appliances. Luxurious primary suite w/spa-like bath. Upstairs features 4 bedrooms, media room, huge gamerm w/wet bar, private balcony & bonus/6th bedroom. Backyard oasis w/resort style pool w/waterfall & hot tub surrounded by mature, lush landscaping. No rear neighbor- backs to a park w/convenient gate access! Call the Aida Younis Team!
| Elementary School | Middle School | High School |
|---|---|---|
| SONAL BHUCHAR ELEMENTARY Elementary School | FIRST COLONY MIDDLE SCHOOL Middle School | ELKINS HIGH SCHOOL High School |
| Price History | |
|---|---|
| 5/1/2026 | Listed $2,199,000 |
| 5/20/2026 | 5$2,099,000 |
General Features
| Sewer | PublicSewer |
|---|---|
| Heating | Central,Gas,Zoned |
| Cooling | CentralAir,Electric,Zoned,AtticFan |
| Roof | Tile |
| Appliances | DoubleOven,Dishwasher,GasCooktop,Disposal,GasRange,IceMaker,Microwave,Refrigerator,WineRefrigerator |
| HOA Fee | 2300 |
| Garage Spaces | 4 |
| Association Fee Includes | Clubhouse,CommonAreas,RecreationFacilities |
| Patio/Porch Features | Balcony,Covered,Deck,Patio,Porch |
| Architectural Style | Mediterranean |
| Pool Features | InGround,PoolSpaCombo,Association |
| Security Features | SecurityGate,Prewired,SecuritySystemOwned,ControlledAccess,SmokeDetectors |
| Construction Materials | Stone,Stucco |
| Year Built | 2014 |
| Electric | Generator |
| Stories Count | 2 |
| Levels | Two |
| Property Subtype | Detached |
| Community Features | CommunityPool,MasterPlannedCommunity,Curbs,Gutters |
| Assoc Fee Paid Per | Annually |
| County | Fort Bend |
| New Construction | false |
| Property Type | Residential |
| Association Amenities | Clubhouse,ControlledAccess,SportCourt,DogPark,FitnessCenter,MeetingBanquetPartyRoom,PartyRoom,PicnicArea,Playground,Pickleball,Pool,TennisCourts,Trails,Trash,Gated |
| HOA | true |
| Attached Garage | true |
| Energy Efficient | RadiantAtticBarrier,Doors,Hvac,Insulation,Thermostat,Windows |
| Subdivision Name | Riverstone |
| Garage Y/N | true |
| Total Rooms | 10 |
| Full Baths | 5 |
| Status | Active |
| Directions | HWY 6 SOUTH TO RIVERSTONE BLVD,TAKE A RIGHT,LEFT AT LAKE RIVERSTONE DR,RIGHT ON CRESENT VIEW,LEFT ON MIRAMAR,GATED COMMUNITY. |
| ModificationTimestamp | 2026-07-16T06:23:16.400-00:00 |
| High School | ELKINS HIGH SCHOOL |
| City | Sugar Land |
| Disclosures | SellerDisclosure |
| Association Name | Riverstone |
| High School District | 19 - Fort Bend |
| MLS Area | 29 |
| Lot Size Units | SquareFeet |
| Spa Features | HotTub |
| Elementary School | SONAL BHUCHAR ELEMENTARY |
| Middle/Junior High School | FIRST COLONY MIDDLE SCHOOL |
| MLS Area Minor | Sugar Land South |
| Lease Considered Y/N | false |
| Virtual Tour | https://tours.curb360.com/vd/242242796 |
| Builder Name | Westport Custom Homes |
| Standard Status | Active |
| Middle/Junior School District | 19 - Fort Bend |
| Elementary School District | 19 - Fort Bend |
| Year Built Source | Builder |
| PostalCity | Sugar Land |
| Legal Description | CRESCENT VIEW ESTATES AT RIVERSTONE, BLOCK 2, LOT 5 |
Interior Features
| Interior Amenities | WetBar,Balcony,CrownMolding,DoubleVanity,EntranceFoyer,FullBathOnMainLevel,GraniteCounters,HighCeilings,HotTubSpa,MainLevelPrimary,MultipleStaircases,SittingAreaInPrimary,SoakingTub,SeparateShower,Vanity,WalkInClosets,WiredForSound,WindowTreatments,CeilingFans,ProgrammableThermostat |
|---|---|
| Flooring | Stone,Tile,Wood |
| Total Fireplaces | 1 |
| Air Conditioning Y/N | true |
| Heating Y/N | true |
| Window Features | LowEmissivityWindows,WindowCoverings |
| Fireplace Y/N | true |
| Laundry Features | WasherHookup |
| Total Bedrooms | 5 |
| Room Type | BreakfastRoomNook,Den,DiningRoom,EntryFoyer,FamilyRoom,GameRoom,Library,LivingRoom,MediaRoom,Office,Pantry,UtilityRoom,WineRoom,SittingRoom |
| LivingAreaSource | Appraiser |
| Total Baths | 5 |
| Bedrooms Possible | 6 |
Exterior Features
| Exterior Amenities | Balcony,CoveredPatio,Deck,Fence,HotTubSpa,SprinklerIrrigation,OutdoorKitchen,PavedDriveway,Porch,Patio,PrivateYard,TennisCourts |
|---|---|
| Fencing | BackYard |
| Parking Features | Attached,Driveway,Garage |
| Lot Features | Greenbelt,Subdivision,Wooded,BacksToGreenbeltPark,SideYard |
| Water Source | Public |
| Lot Size Area | 15955 |
| Foundation Details | Slab |
| Spa | true |
| Building Area Total | 6733 |
| Road Surface Type | Concrete |
| Lot Size Source | Appraiser |
| Door Features | InsulatedDoors |
| Private Pool | true |
Amenities
- Foreclosure
- Views
- Short Sale
- New Construction
- Adult 55+
- Lease To Own
- No HOA Fees
- Furnished
- Primary On Main
- Air Conditioning
- Seller Finance
- Green
- Fixer Upper
- Horse
- Golf
- Fireplace
- Deck
- Garage
- Basement
- Pool
Property vs Single Family Average in 77479
Price
Year Built
 The information being provided by Houston Association of REALTORS, Inc. is for the consumer's personal, non-commercial use and may not be used for any purpose other than to identify prospective properties consumers may be interested in purchasing. Any information relating to real estate for sale referenced on this web site comes from the Internet Data Exchange (IDX) program of the Houston Association of REALTORS, Inc. This web site may reference real estate listing(s) held by a brokerage firm other
 © 2026 Bryan College Station Regional Association of Realtors. All rights reserved. Information deemed to be reliable but not guaranteed. The data relating to real estate for sale on this website comes in part from the Broker Reciprocitysm Program. Real estate listings held by brokerage firms other than JPAR® - Austin are marked with the BR logo and detailed information about them includes the name of the listing brokers. Listing broker has attempted to offer accurate data, but buyers are advised
 Austin Board of REALTORS® Copyright ©2026 All rights reserved.
 Information provided courtesy of LERA MLS. IDX information is provided exclusively for consumers' personal, non-commercial use and may not be used for any purpose other than to identify prospective properties consumers may be interested in purchasing. Information is believed to be accurate but not guaranteed. Provided courtesy of LERA MLS. Copyright 2026 LERA MLS, All Rights Reserved. Data last updated September 10, 2026 5:46 AM UTC
 Central Texas MLS | Four Rivers Association of REALTORS® All information deemed reliable but not guaranteed. All properties are subject to prior sale, change or withdrawal. Neither listing broker(s) or information provider(s) shall be responsible for any typographical errors, misinformation, misprints and shall be held totally harmless. Listing(s) information is provided for consumer's personal, non-commercial use and may not be used for any purpose other than to identify prospective properties
 Highland Lakes Association of Realtors® All information deemed reliable but not guaranteed. All properties are subject to prior sale, change or withdrawal. Neither listing broker(s) or information provider(s) shall be responsible for any typographical errors, misinformation, misprints and shall be held totally harmless. Listing(s) information is provided for consumer's personal, non-commercial use and may not be used for any purpose other than to identify prospective properties consumers may
 All information deemed reliable but not guaranteed. All properties are subject to prior sale, change or withdrawal. Neither listing broker(s) or information provider(s) shall be responsible for any typographical errors, misinformation, misprints and shall be held totally harmless. Listing(s) information is provided for consumer's personal, non-commercial use and may not be used for any purpose other than to identify prospective properties consumers may be interested in purchasing. The data relating
