

Open House Sat, Sep 12th 11:00 AM - 01:00 PM - Price Reduction - Eco Friendly
Address
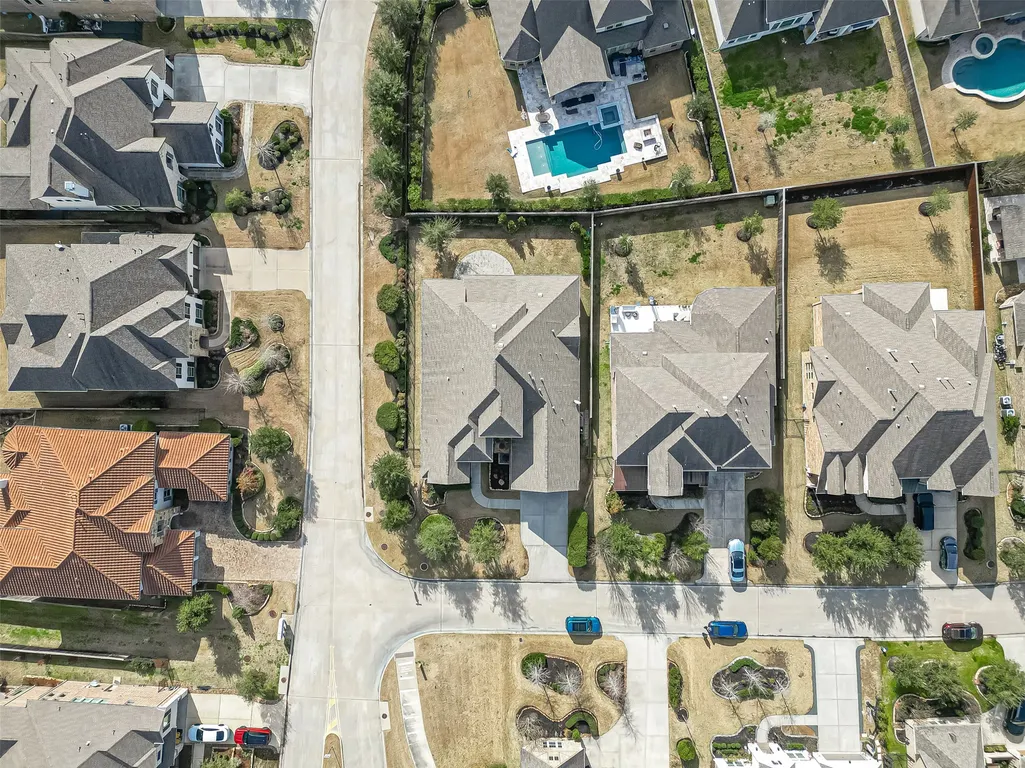
30 Argosy Bend Place, Tomball, TX
Price
$ 949,000
Property Attributes
- MLS#78987283
- TypeSingle Family
- Listing Status Active
- CountyHarris
- CityTomball
- Area14 The Woodlands
- NeighborhoodWoodlands Creekside Park West
- Zip77375
- Style
- Year Built2016
- Price$ 949,000
- Bedrooms4
- Full Bathrooms3
- Half Bathrooms2
- Sqr Footage3928
- Lot Size0.2448 Acres
Data Source:
Houston Association of REALTORS® (HAR)
Property Description
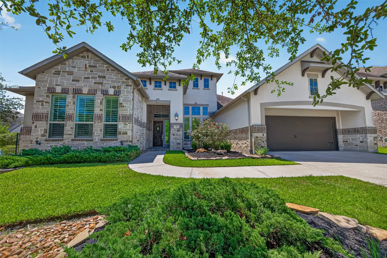
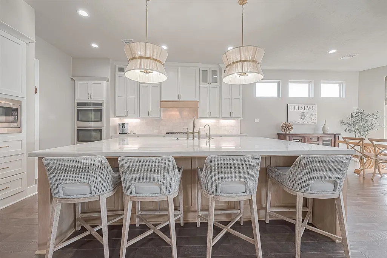
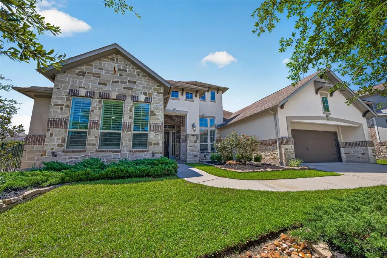
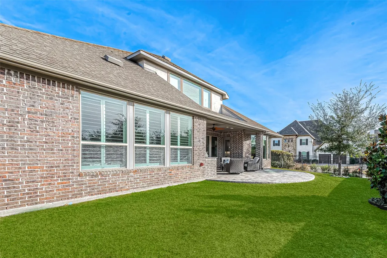
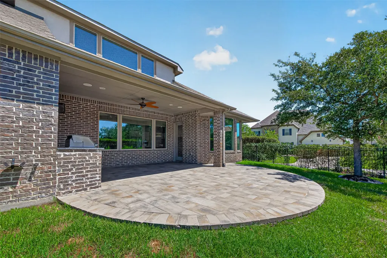
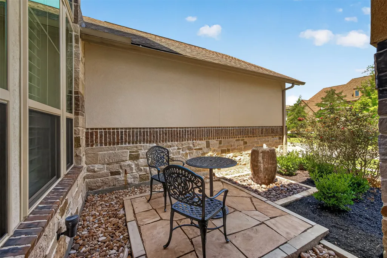
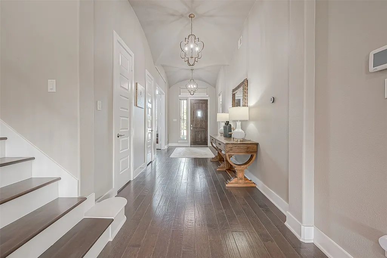
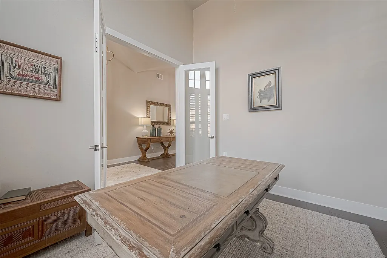
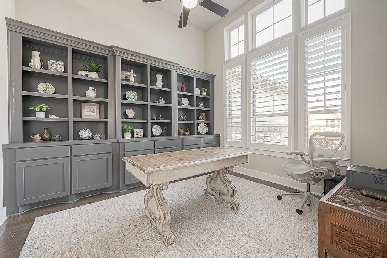
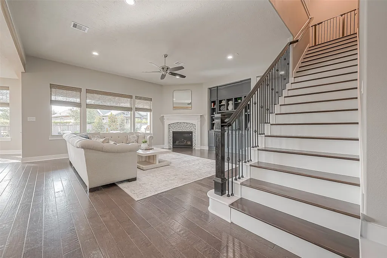
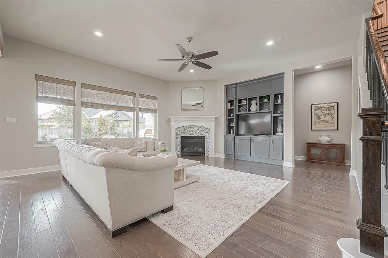
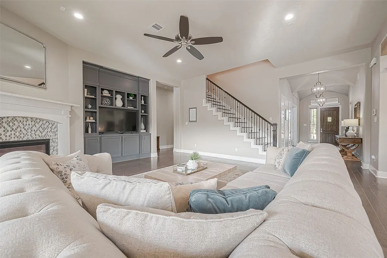
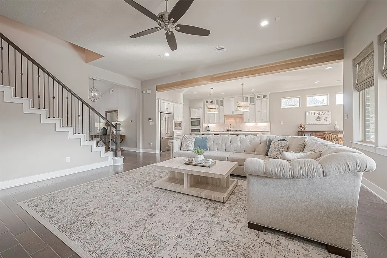
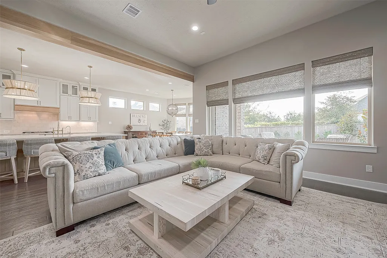
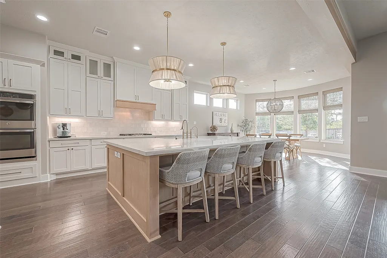
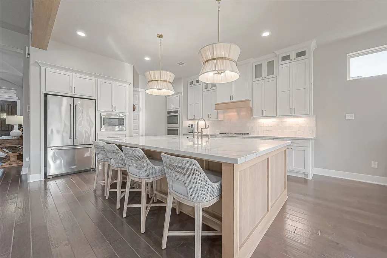
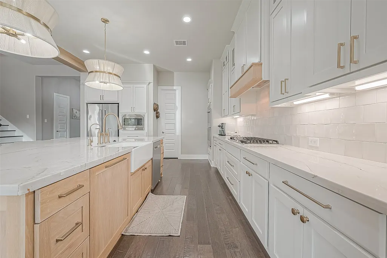
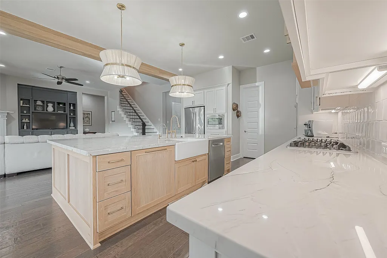
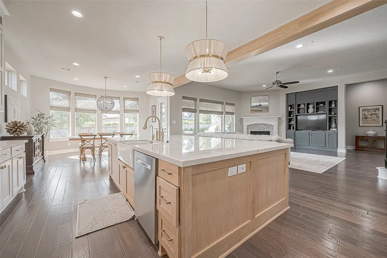
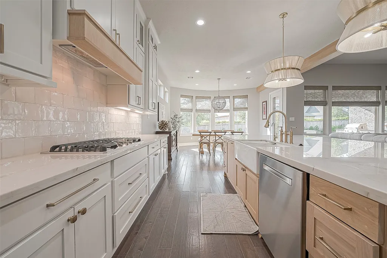
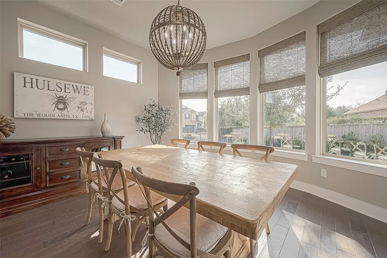
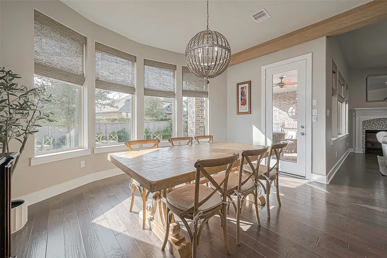
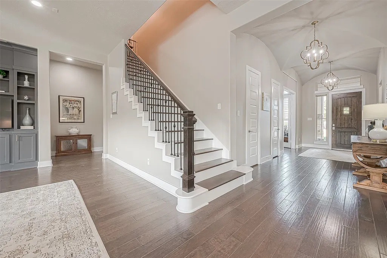
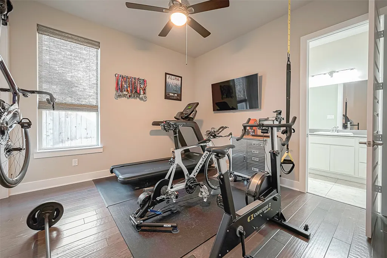
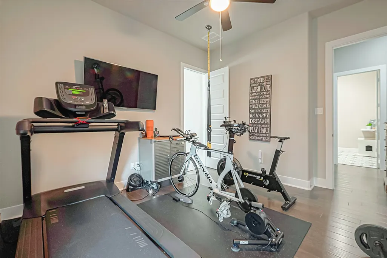
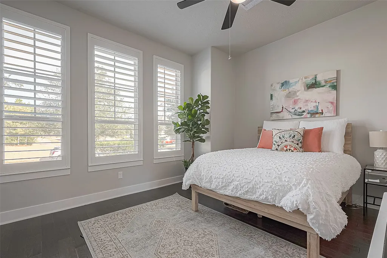
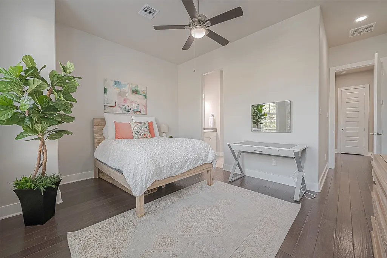
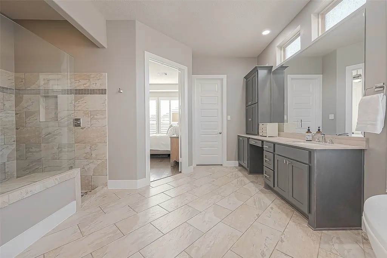
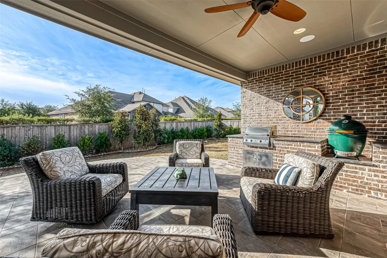
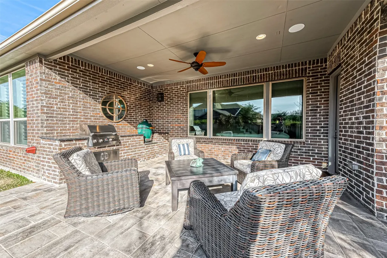
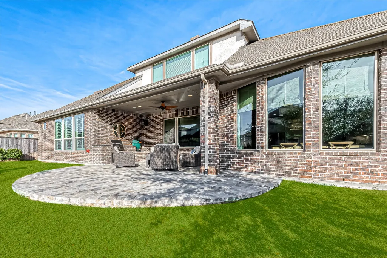
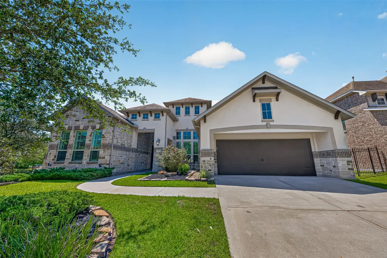
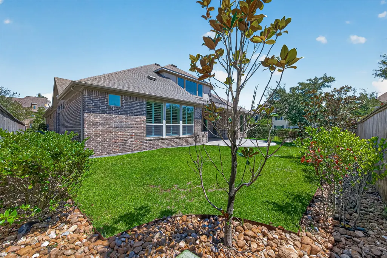
This updated 2016 Trendmaker home in Jaden Oaks is perfect for a busy professional, active family, or those who love to entertain and enjoy the Creekside lifestyle. The open layout and designer kitchen - featuring a wood island, quartzite counters, and gold-accents, custom backsplash, all are ideal for gatherings or casual mornings at home. A wood beam adds warmth to the living area, while custom built-ins elevate the space. The extended patio and outdoor kitchen make weekend cookouts and relaxed evenings a breeze. Built-in cabinetry in the private office with French doors. Custom lighting in entry. Newer downstairs AC (2023) and upstairs with new coils (2026). Walk to Wendtwoods Park to enjoy the lazy river, pickleball, and basketball courts. Zoned to top-rated Tomball ISD schools and minutes from HEB, Cinepolis, and Creekside Green’s shops and dining, this home blends comfort, convenience, and connection in the heart of The Woodlands.
| Elementary School | Middle School | High School |
|---|---|---|
| CREEKVIEW ELEMENTARY SCHOOL Elementary School | CREEKSIDE PARK JUNIOR HIGH SCHOOL Middle School | TOMBALL HIGH SCHOOL High School |
| Price History | |
|---|---|
| 8/18/2026 | Listed $965,000 |
| 9/1/2026 | 2$949,000 |
General Features
| Country | US |
|---|---|
| Sewer | Public Sewer |
| Heating | Central,Gas |
| Cooling | Central Air,Electric,Attic Fan |
| Roof | Composition |
| Appliances | Double Oven,Dishwasher,Gas Cooktop,Disposal,Microwave |
| Garage Spaces | 2 |
| Patio/Porch Features | Covered,Deck,Patio |
| Architectural Style | Traditional |
| Pool Features | Association |
| Security Features | Security System Owned,Smoke Detector(s) |
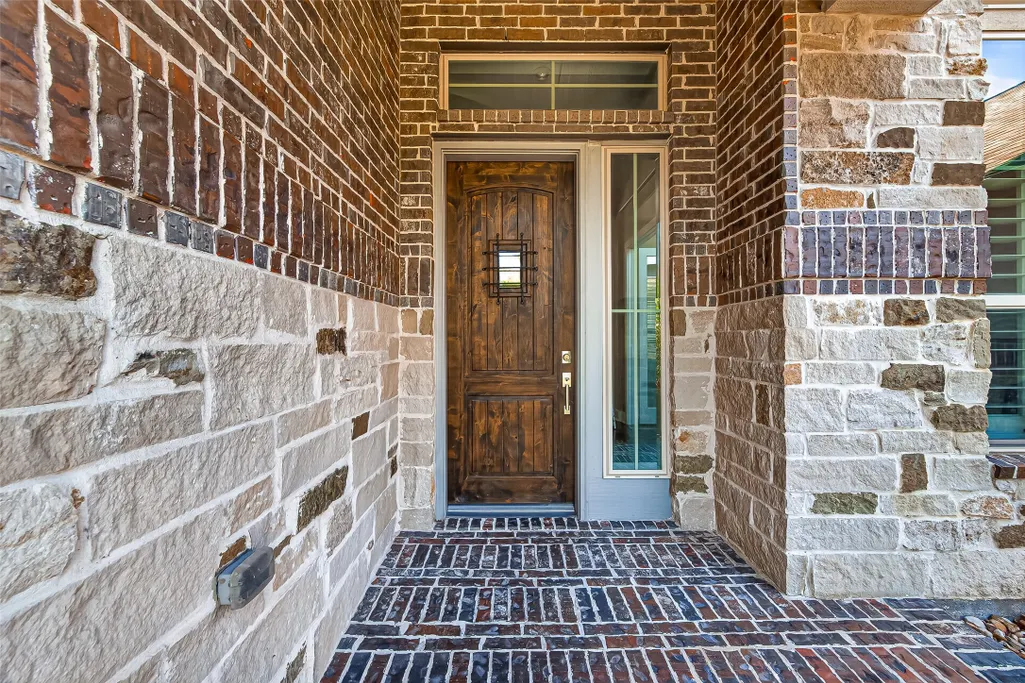
| Construction Materials | Stone,Synthetic Stucco |
| Exclusions | See listing agent |
| Year Built | 2016 |
| Stories Count | 1 |
| Levels | One |
| Property Subtype | Detached |
| Community Features | Community Pool,Master Planned Community |
| County | Harris |
| New Construction | false |
| Property Type | Residential |
| Association Amenities | Sport Court,Dog Park,Playground,Pickleball,Park,Pool,Tennis Court(s),Trail(s),Trash |
| Attached Garage | true |
| Energy Efficient | Thermostat |
| Subdivision Name | Woodlands Creekside Park West |
| Facing Direction | West |
| Garage Y/N | true |
| Green Indoor Air Quality | Ventilation |
| Total Rooms | 9 |
| Full Baths | 3 |
| Status | Active |
| Directions | From Woodlands Pkwy; go south on Kuykendahl; right on Creekside Forest Dr., left onto Jaden Oaks Pl, right onto Argosy Bend Pl, house is on the left. |
| ModificationTimestamp | 2026-09-11T00:39:29.087-00:00 |
| High School | TOMBALL HIGH SCHOOL |
| City | Tomball |
| Disclosures | Municipal Utility District Disclosure,Seller Disclosure |
| High School District | 53 - Tomball |
| MLS Area | 14 |
| Lot Size Units | Square Feet |
| Green Building Verification Type | ENERGY STAR Certified Homes |
| Elementary School | CREEKVIEW ELEMENTARY SCHOOL |
| Middle/Junior High School | CREEKSIDE PARK JUNIOR HIGH SCHOOL |
| MLS Area Minor | The Woodlands |
| Lease Considered Y/N | false |
| Builder Name | TrendMaker |
| Standard Status | Active |
| Middle/Junior School District | 53 - Tomball |
| Elementary School District | 53 - Tomball |
| Year Built Source | Public Records |
| PostalCity | Tomball |
| Legal Description | LT 20 BLK 1 THE WOODLANDS CREEKSIDE PARK WEST SEC 24 |
Interior Features
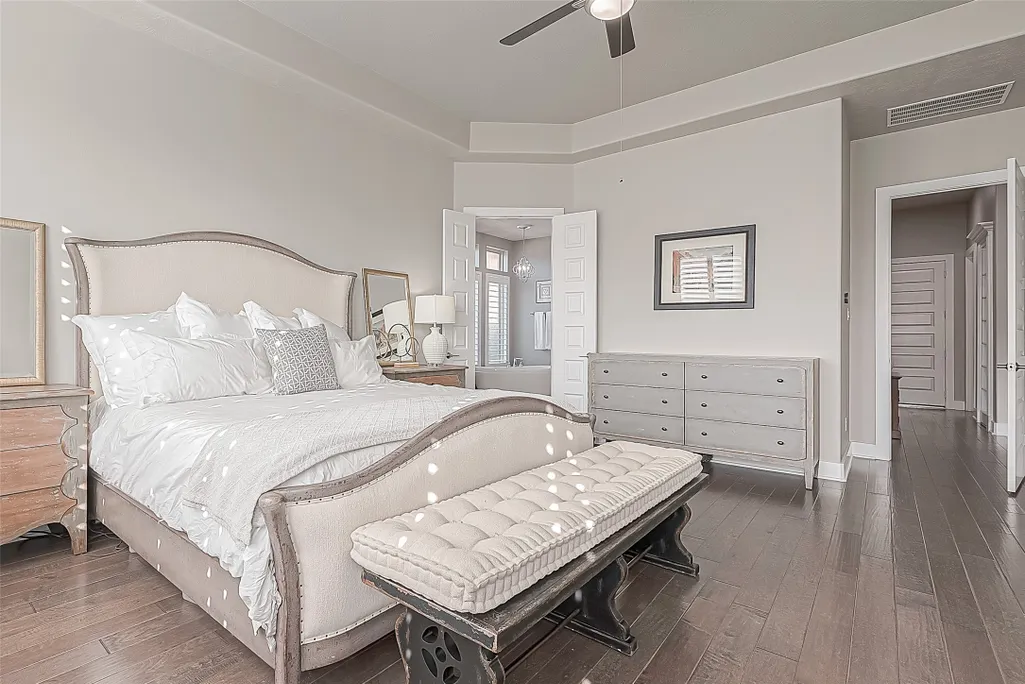
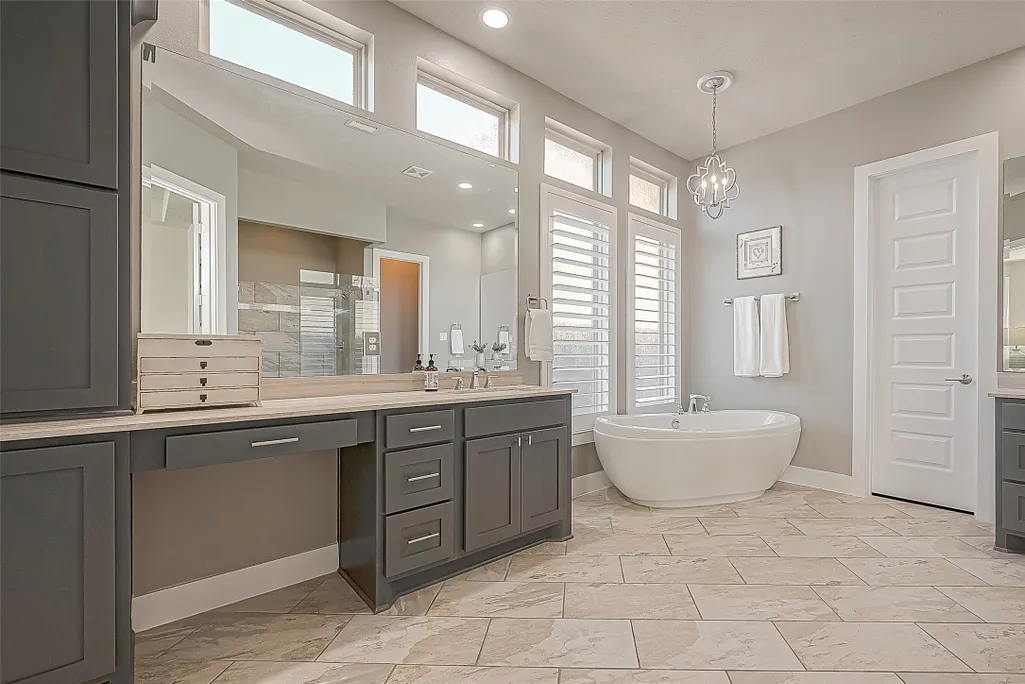
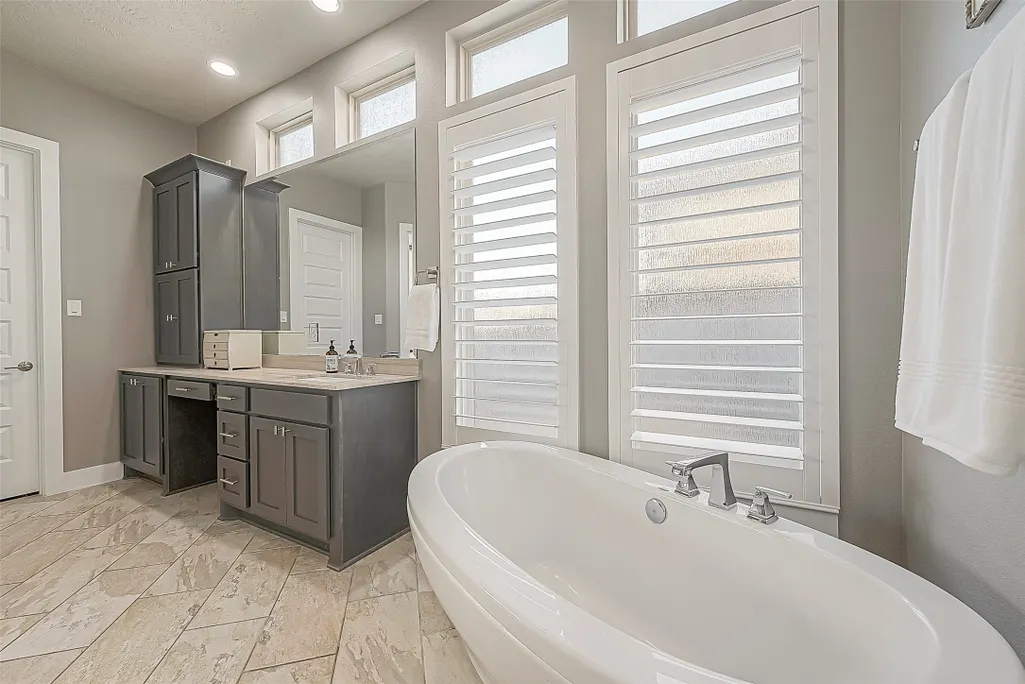
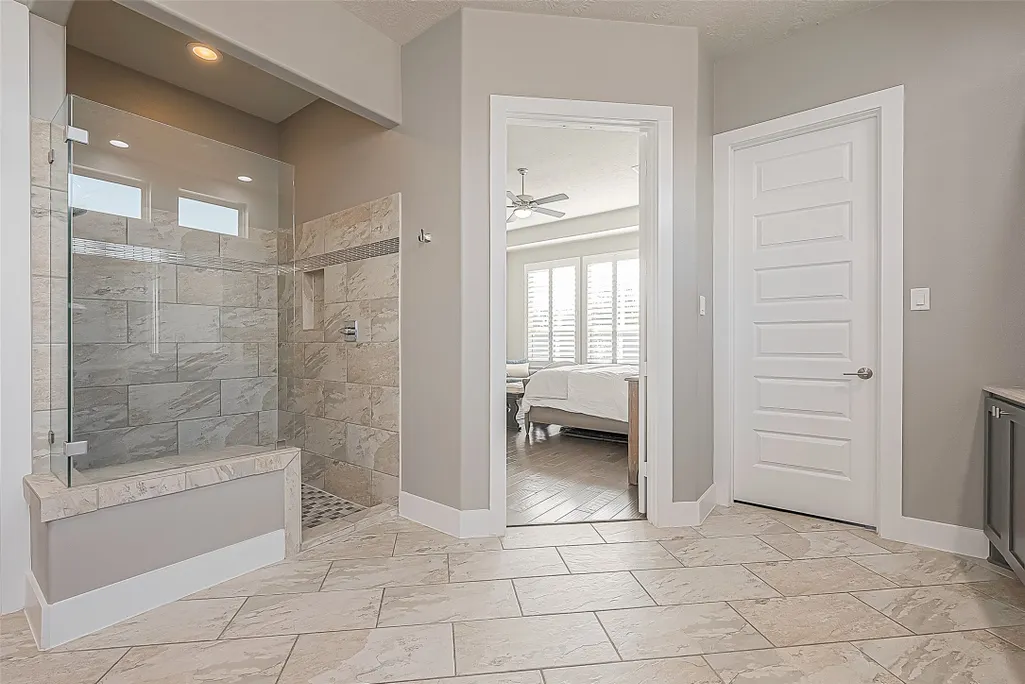
| Interior Amenities | Breakfast Bar,Double Vanity,Granite Counters,Kitchen Island,Bath in Primary Bedroom,Main Level Primary,Pantry,Quartzite Counters,Self-closing Cabinet Doors,Self-closing Drawers,Separate Shower,Ceiling Fan(s),Programmable Thermostat |
|---|---|
| Flooring | Carpet,Engineered Hardwood,Tile |
| Total Fireplaces | 1 |
| Fireplace Features | Gas Log |
| Air Conditioning Y/N | true |
| Heating Y/N | true |
| Fireplace Y/N | true |
| Half Baths | 2 |
| Laundry Features | Electric Dryer Hookup |
| Total Bedrooms | 4 |
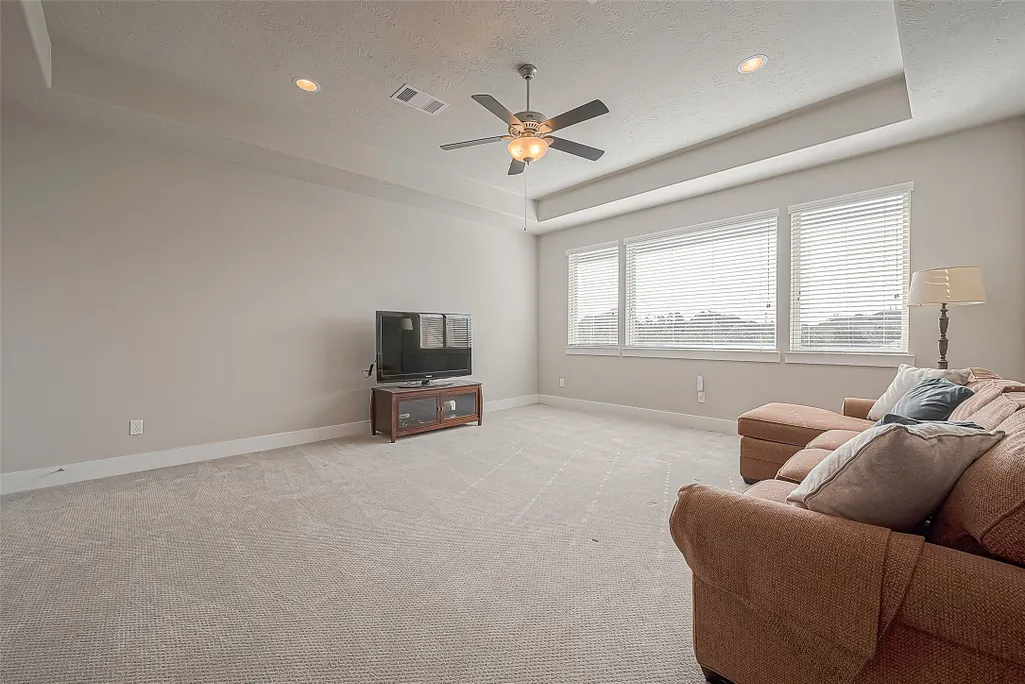
| Room Type | Breakfast Room/Nook,Family Room,Game Room,Library,Living Room,Utility Room,Half Bath |
| LivingAreaSource | Appraiser |
| Total Baths | 5 |
| Bedrooms Possible | 5 |
Exterior Features
| Exterior Amenities | Covered Patio,Fence,Sprinkler/Irrigation,Patio |
|---|---|
| Fencing | Back Yard |
| Parking Features | Attached,Garage,Oversized |
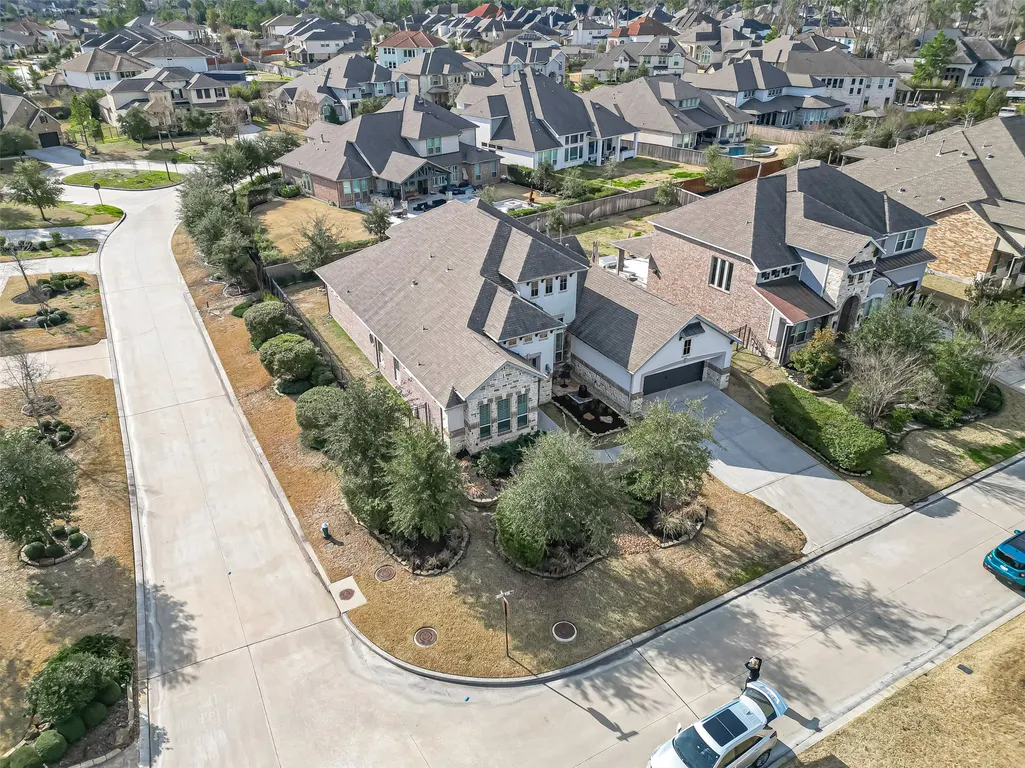
| Lot Features | Corner Lot,Subdivision |
| Water Source | Public |
| Lot Size Area | 10663 |
| Foundation Details | Slab |
| Building Area Total | 3928 |
| Lot Size Acres | 0.2448 |
| Road Surface Type | Concrete |
| Lot Size Source | Appraiser |
| Private Pool | false |
Amenities
- Foreclosure
- Views
- Short Sale
- New Construction
- Adult 55+
- Lease To Own
- No HOA Fees
- Furnished
- Primary On Main
- Air Conditioning
- Seller Finance
- Green
- Fixer Upper
- Horse
- Golf
- Fireplace
- Deck
- Garage
- Basement
- Pool
Property vs Single Family Average in 77375
Price
Year Built
 The information being provided by Houston Association of REALTORS, Inc. is for the consumer's personal, non-commercial use and may not be used for any purpose other than to identify prospective properties consumers may be interested in purchasing. Any information relating to real estate for sale referenced on this web site comes from the Internet Data Exchange (IDX) program of the Houston Association of REALTORS, Inc. This web site may reference real estate listing(s) held by a brokerage firm other
 © 2026 Bryan College Station Regional Association of Realtors. All rights reserved. Information deemed to be reliable but not guaranteed. The data relating to real estate for sale on this website comes in part from the Broker Reciprocitysm Program. Real estate listings held by brokerage firms other than JPAR® - Austin are marked with the BR logo and detailed information about them includes the name of the listing brokers. Listing broker has attempted to offer accurate data, but buyers are advised
 Austin Board of REALTORS® Copyright ©2026 All rights reserved.
 Information provided courtesy of LERA MLS. IDX information is provided exclusively for consumers' personal, non-commercial use and may not be used for any purpose other than to identify prospective properties consumers may be interested in purchasing. Information is believed to be accurate but not guaranteed. Provided courtesy of LERA MLS. Copyright 2026 LERA MLS, All Rights Reserved. Data last updated September 12, 2026 5:45 AM UTC
 Central Texas MLS | Four Rivers Association of REALTORS® All information deemed reliable but not guaranteed. All properties are subject to prior sale, change or withdrawal. Neither listing broker(s) or information provider(s) shall be responsible for any typographical errors, misinformation, misprints and shall be held totally harmless. Listing(s) information is provided for consumer's personal, non-commercial use and may not be used for any purpose other than to identify prospective properties
 Highland Lakes Association of Realtors® All information deemed reliable but not guaranteed. All properties are subject to prior sale, change or withdrawal. Neither listing broker(s) or information provider(s) shall be responsible for any typographical errors, misinformation, misprints and shall be held totally harmless. Listing(s) information is provided for consumer's personal, non-commercial use and may not be used for any purpose other than to identify prospective properties consumers may
 All information deemed reliable but not guaranteed. All properties are subject to prior sale, change or withdrawal. Neither listing broker(s) or information provider(s) shall be responsible for any typographical errors, misinformation, misprints and shall be held totally harmless. Listing(s) information is provided for consumer's personal, non-commercial use and may not be used for any purpose other than to identify prospective properties consumers may be interested in purchasing. The data relating
