

New Construction
Address
1750 Frito Court, Montgomery, TX
Price
$ 1,560,425
Property Attributes
- MLS#50752653
- TypeSingle Family
- Listing Status Pending
- CountyMontgomery
- CityMontgomery
- Area15 Magnolia/1488 West
- NeighborhoodColton
- Zip77316
- Style
- Year Built2026
- Price$ 1,560,425
- Bedrooms5
- Full Bathrooms5
- Half Bathrooms1
- Sqr Footage5768
Data Source:
Houston Association of REALTORS® (HAR)
Property Description
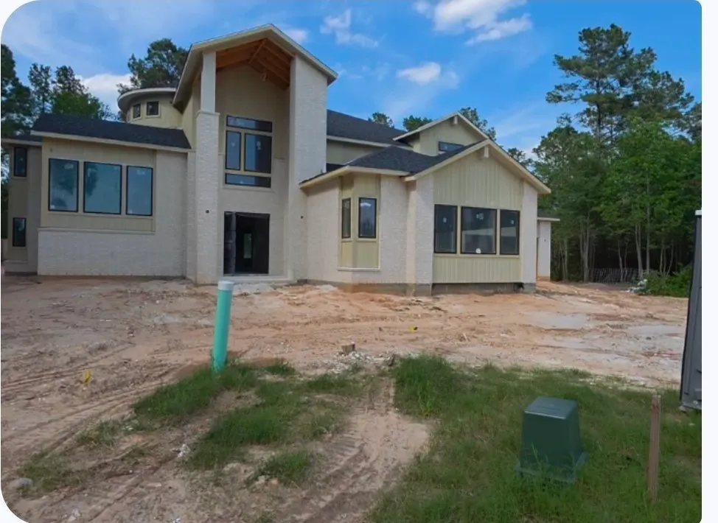
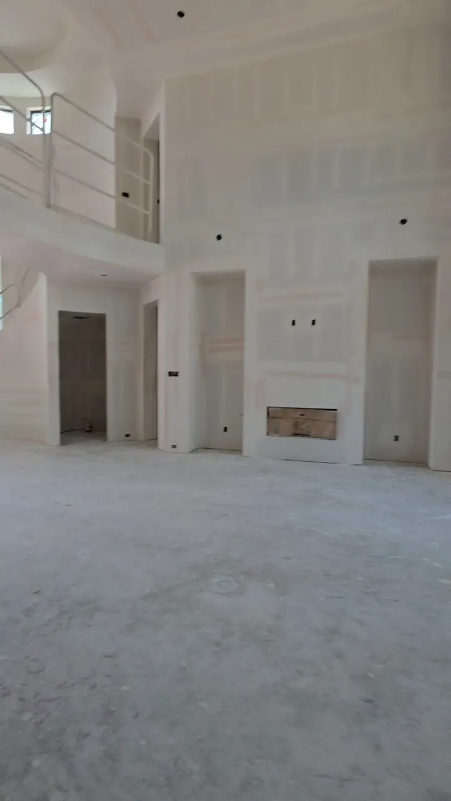
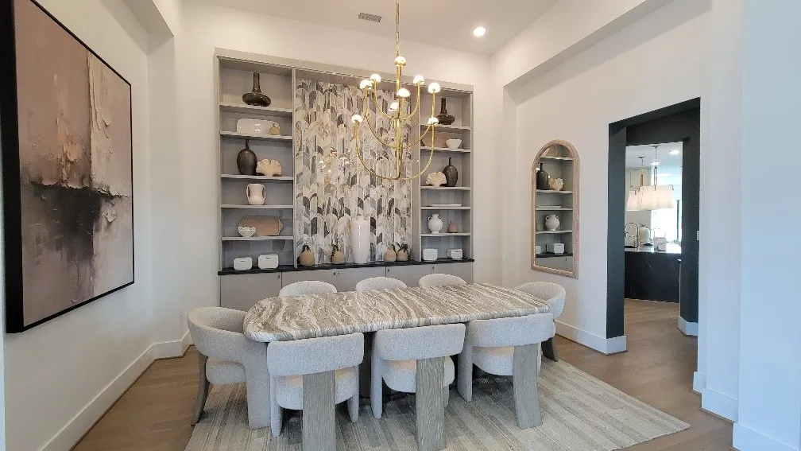
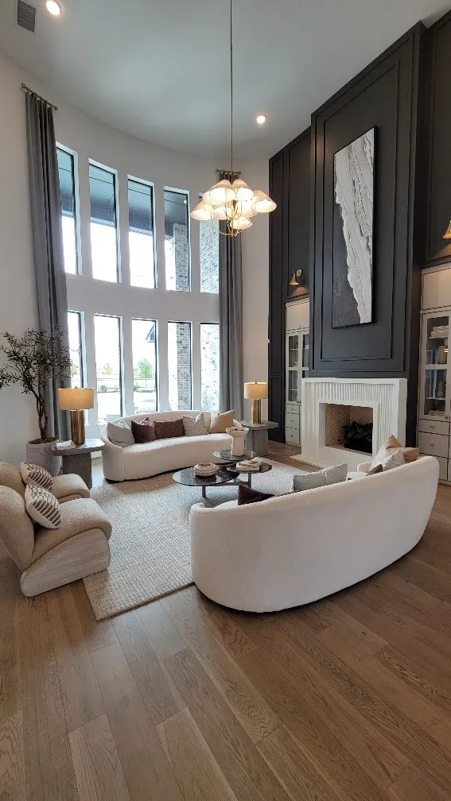
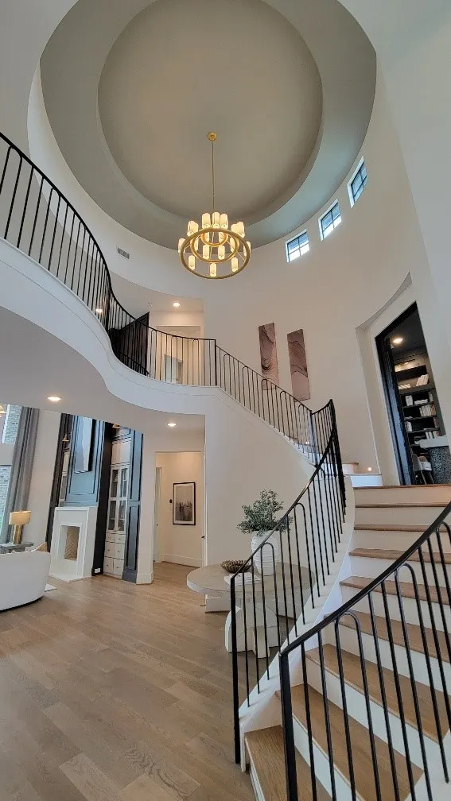
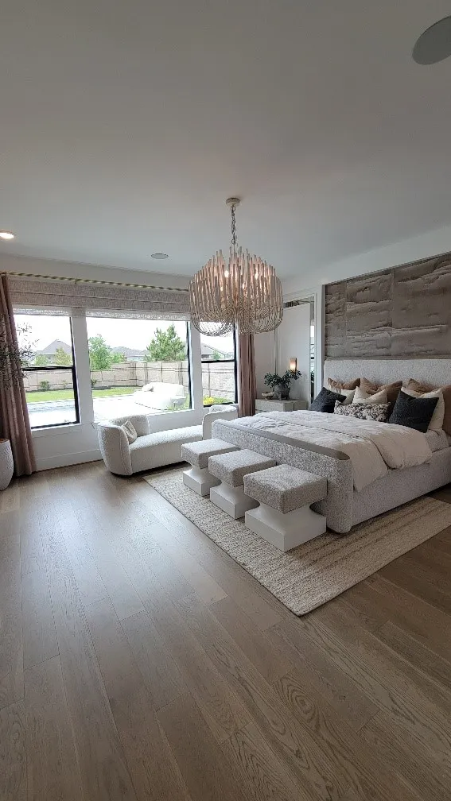
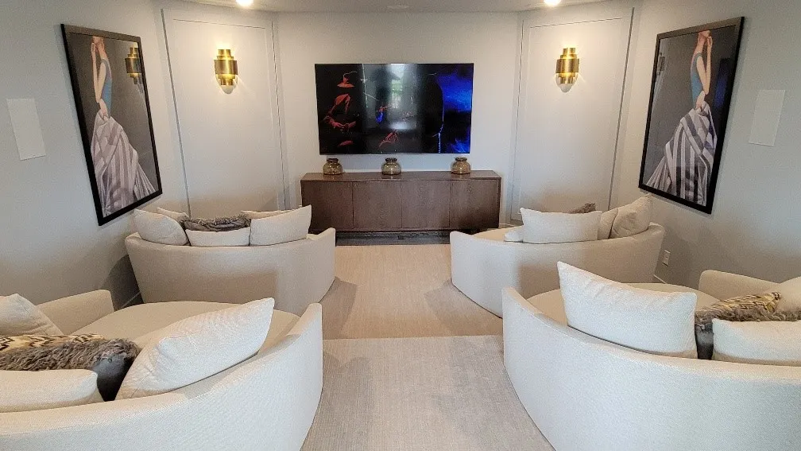
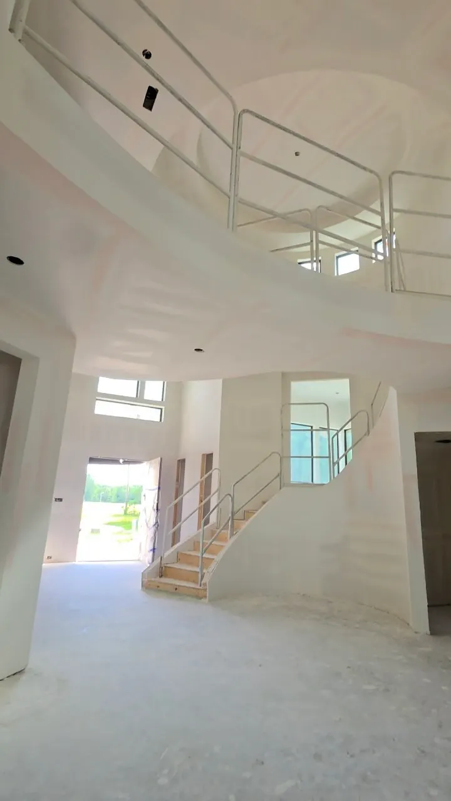
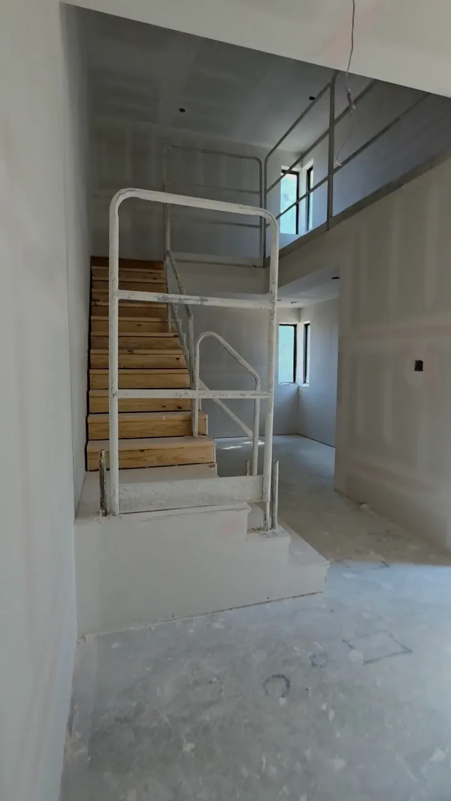
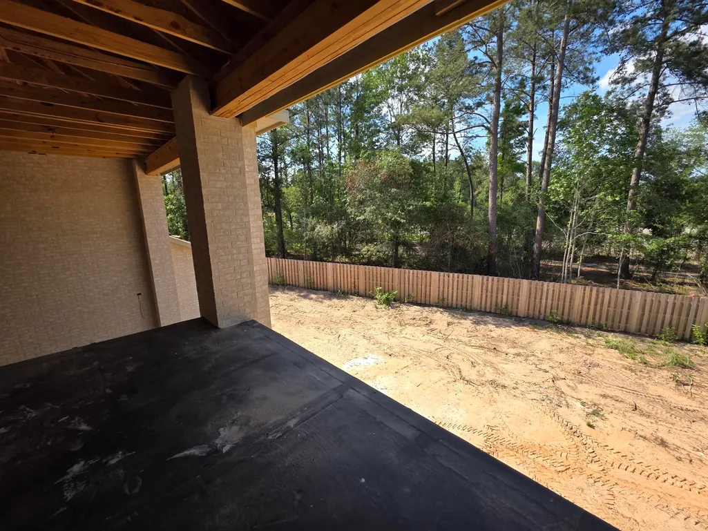
Fedrick Harris Estate Homes- Experience elevated living in the Rialto by, a stunning 5,505 sq. ft. residence nestled in the prestigious Colton community. This thoughtfully designed home offers 5 spacious bedrooms, 4.5 luxurious bathrooms, and a side-load 3-car garage The chef’s kitchen features an oversized island, walk-in pantry, flowing into elegant dining and living areas. A study offers a quiet, elevated space for work or reflection, while the serene main bedroom retreat impresses with a spa-inspired bath and an expansive two-story closet . A private downstairs guest suite, upstairs game room, media room, and a covered balcony off the outdoor living space ensure comfort and style throughout. Designer upgrades such as bronze windows, double front doors, and the optional fifth bedroom with en-suite bath complete this exceptional home. The Rialto is more than just a home—it’s a statement of timeless luxury and refined living. Enjoy your privacy with no back neighbors.
| Elementary School | Middle School | High School |
|---|---|---|
| WILLIE E. WILLIAMS ELEMENTARY SCHOOL Elementary School | MAGNOLIA PARKWAY JUNIOR HIGH Middle School | MAGNOLIA WEST HIGH SCHOOL High School |
| Price History | |
|---|---|
| 5/11/2026 | Listed $1,560,425 |
General Features
| Country | US |
|---|---|
| Sewer | Public Sewer |
| Heating | Central,Gas |
| Cooling | Central Air,Electric |
| Roof | Composition |
| Appliances | Double Oven,Dishwasher,Electric Oven,Gas Cooktop,Disposal,Microwave,ENERGY STAR Qualified Appliances,Tankless Water Heater |
| HOA Fee | 1385 |
| Garage Spaces | 4 |
| Patio/Porch Features | Covered,Deck,Patio |
| Architectural Style | Traditional |
| Pool Features | Association |
| Security Features | Prewired,Smoke Detector(s) |
| Construction Materials | Brick,Cement Siding |
| Year Built | 2026 |
| Stories Count | 2 |
| Levels | Two |
| Property Subtype | Detached |
| Community Features | Community Pool,Master Planned Community,Curbs |
| Assoc Fee Paid Per | Annually |
| County | Montgomery |
| New Construction | true |
| Property Type | Residential |
| Association Amenities | Picnic Area,Playground,Park,Pool,Trail(s) |
| HOA | true |
| Attached Garage | true |
| Energy Efficient | Appliances,Exposure/Shade,Insulation,Lighting,Thermostat,Water Heater |
| Subdivision Name | Colton |
| Garage Y/N | true |
| Total Rooms | 10 |
| Full Baths | 5 |
| Status | Pending |
| Directions | Directions to Model Home - Directions to Model Home: HWY 249 N. EXIT FM 1486 LEFT ON FM 1486. Right on Permian Pkwy. Right on Carrizo Way. Left on Texoma Way. Right on Barrow Way. Model home on Right. |
| ModificationTimestamp | 2026-08-30T21:22:58.310-00:00 |
| High School | MAGNOLIA WEST HIGH SCHOOL |
| City | Montgomery |
| Disclosures | None |
| Association Name | Crest Management Group |
| High School District | 36 - Magnolia |
| MLS Area | 15 |
| Lot Size Units | Square Feet |
| Elementary School | WILLIE E. WILLIAMS ELEMENTARY SCHOOL |
| Middle/Junior High School | MAGNOLIA PARKWAY JUNIOR HIGH |
| Property Condition | Under Construction |
| MLS Area Minor | Magnolia/1488 West |
| Lease Considered Y/N | false |
| Builder Name | Newmark Homes |
| Standard Status | Pending |
| Middle/Junior School District | 36 - Magnolia |
| Elementary School District | 36 - Magnolia |
| Year Built Source | Builder |
| PostalCity | Montgomery |
| Legal Description | Lot 10, Block 01, Sec 7 |
Interior Features
| Interior Amenities | Breakfast Bar,Double Vanity,High Ceilings,Kitchen Island,Kitchen/Family Room Combo,Bath in Primary Bedroom,Main Level Primary,Pots & Pan Drawers,Pantry,Porcelain Counters,Pot Filler,Separate Shower,TwoBedroomsDown,Walk-In Pantry,Ceiling Fan(s),Programmable Thermostat |
|---|---|
| Flooring | Tile,Wood |
| Total Fireplaces | 1 |
| Fireplace Features | Gas Log |
| Air Conditioning Y/N | true |
| Heating Y/N | true |
| Fireplace Y/N | true |
| Half Baths | 1 |
| BuyerOfficeEmail | txbroker@compass.com |
| Laundry Features | Washer Hookup,Electric Dryer Hookup |
| Total Bedrooms | 5 |
| Room Type | Breakfast Room/Nook,Dining Room,Family Room,Game Room,Media Room,Office,Utility Room,Half Bath |
| LivingAreaSource | Appraiser |
| Total Baths | 6 |
Exterior Features
| Exterior Amenities | Covered Patio,Fence,Sprinkler/Irrigation,Patio |
|---|---|
| Fencing | Back Yard |
| Parking Features | Attached,Garage,Oversized |
| Lot Features | Cul-De-Sac,Subdivision |
| Water Source | Public |
| Lot Size Area | 18326 |
| Foundation Details | Slab |
| Building Area Total | 5768 |
| Road Surface Type | Concrete |
| Lot Size Source | Other |
| Private Pool | false |
Amenities
- Foreclosure
- Views
- Short Sale
- New Construction
- Adult 55+
- Lease To Own
- No HOA Fees
- Furnished
- Primary On Main
- Air Conditioning
- Seller Finance
- Green
- Fixer Upper
- Horse
- Golf
- Fireplace
- Deck
- Garage
- Basement
- Pool
Property vs Single Family Average in 77316
Price
Year Built
 The information being provided by Houston Association of REALTORS, Inc. is for the consumer's personal, non-commercial use and may not be used for any purpose other than to identify prospective properties consumers may be interested in purchasing. Any information relating to real estate for sale referenced on this web site comes from the Internet Data Exchange (IDX) program of the Houston Association of REALTORS, Inc. This web site may reference real estate listing(s) held by a brokerage firm other
 © 2026 Bryan College Station Regional Association of Realtors. All rights reserved. Information deemed to be reliable but not guaranteed. The data relating to real estate for sale on this website comes in part from the Broker Reciprocitysm Program. Real estate listings held by brokerage firms other than JPAR® - Austin are marked with the BR logo and detailed information about them includes the name of the listing brokers. Listing broker has attempted to offer accurate data, but buyers are advised
 Austin Board of REALTORS® Copyright ©2026 All rights reserved.
 Information provided courtesy of LERA MLS. IDX information is provided exclusively for consumers' personal, non-commercial use and may not be used for any purpose other than to identify prospective properties consumers may be interested in purchasing. Information is believed to be accurate but not guaranteed. Provided courtesy of LERA MLS. Copyright 2026 LERA MLS, All Rights Reserved. Data last updated September 12, 2026 5:45 AM UTC
 Central Texas MLS | Four Rivers Association of REALTORS® All information deemed reliable but not guaranteed. All properties are subject to prior sale, change or withdrawal. Neither listing broker(s) or information provider(s) shall be responsible for any typographical errors, misinformation, misprints and shall be held totally harmless. Listing(s) information is provided for consumer's personal, non-commercial use and may not be used for any purpose other than to identify prospective properties
 Highland Lakes Association of Realtors® All information deemed reliable but not guaranteed. All properties are subject to prior sale, change or withdrawal. Neither listing broker(s) or information provider(s) shall be responsible for any typographical errors, misinformation, misprints and shall be held totally harmless. Listing(s) information is provided for consumer's personal, non-commercial use and may not be used for any purpose other than to identify prospective properties consumers may
 All information deemed reliable but not guaranteed. All properties are subject to prior sale, change or withdrawal. Neither listing broker(s) or information provider(s) shall be responsible for any typographical errors, misinformation, misprints and shall be held totally harmless. Listing(s) information is provided for consumer's personal, non-commercial use and may not be used for any purpose other than to identify prospective properties consumers may be interested in purchasing. The data relating
