

Address
10 Coronet Ridge Court, The Woodlands, TX
Price
$ 1,850,000
Property Attributes
- MLS#14607124
- TypeSingle Family
- Listing Status Option Period
- CountyHarris
- CityThe Woodlands
- Area14 The Woodlands
- NeighborhoodWoodlands Creekside Park West Se
- Zip77375
- Style
- Year Built2015
- Taxes$ 36426
- Price$ 1,850,000
- Bedrooms5
- Full Bathrooms5
- Half Bathrooms1
- Sqr Footage5961
- Lot Size0.6207 Acres
Data Source:
Houston Association of REALTORS® (HAR)
Property Description
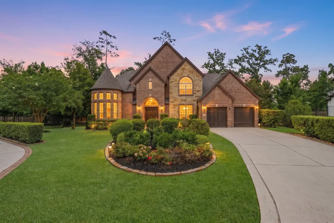
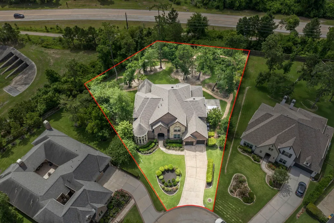
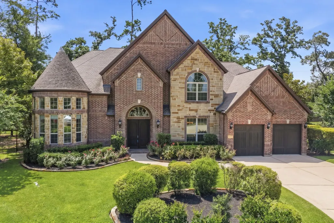
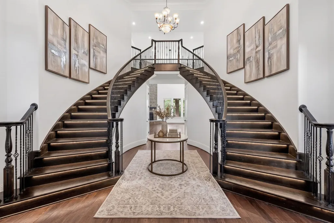
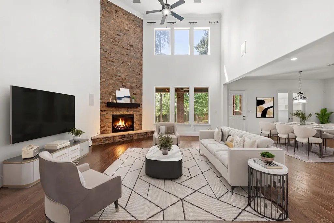
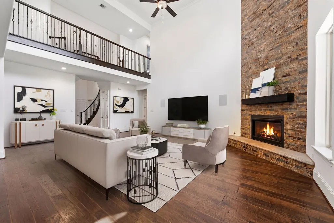
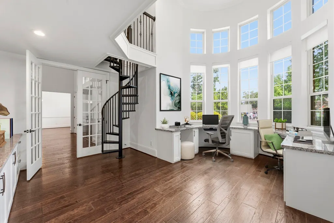
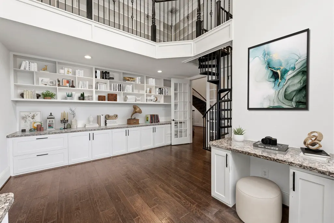
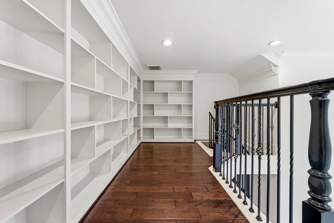
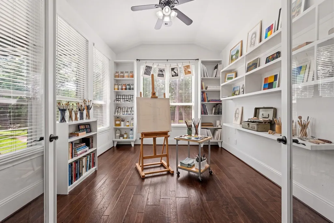
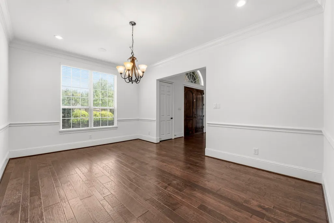
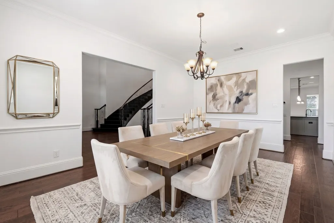
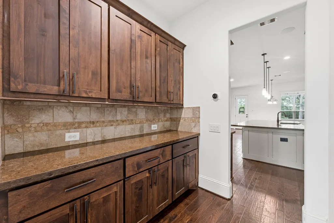
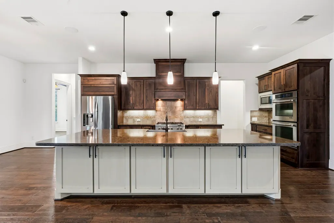
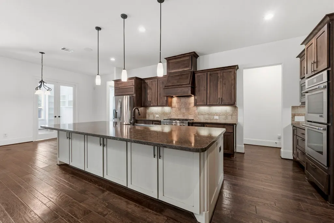
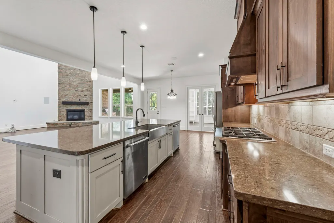
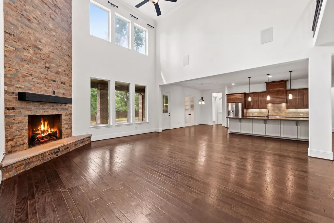
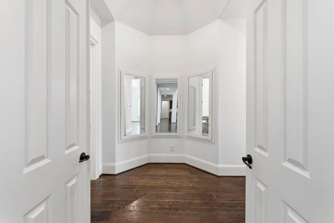
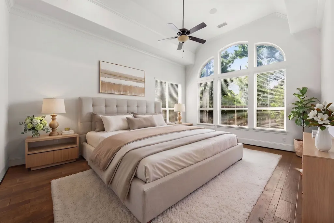
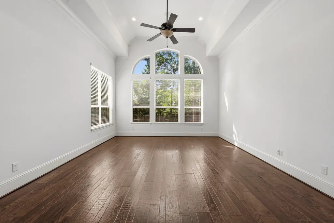
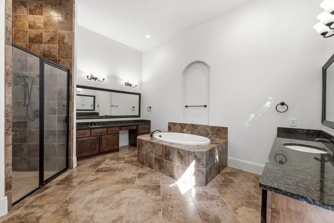
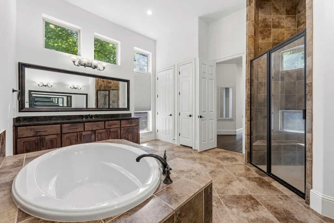
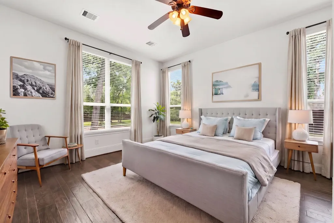
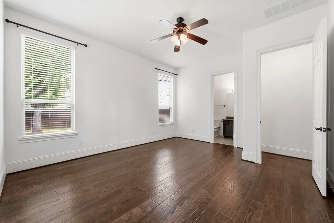
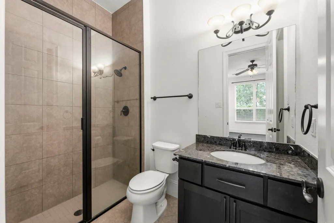
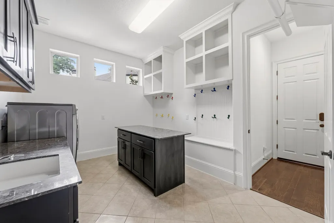
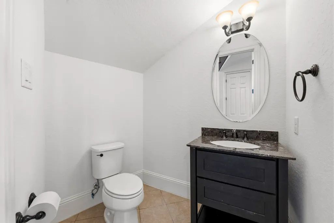
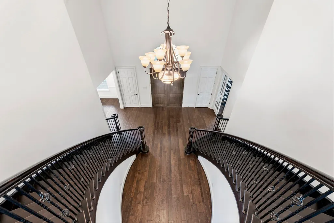
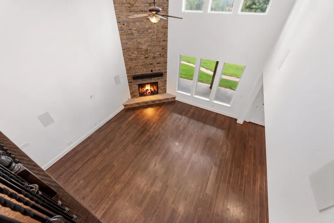
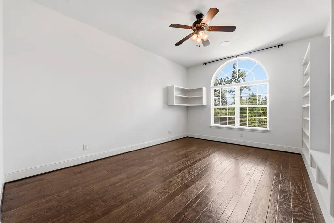
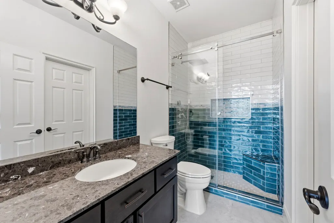
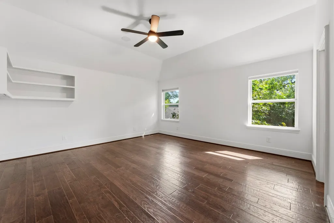
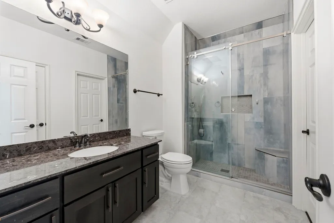
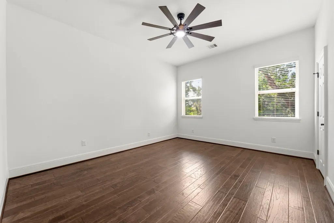
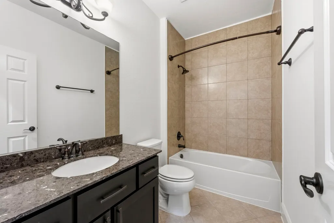
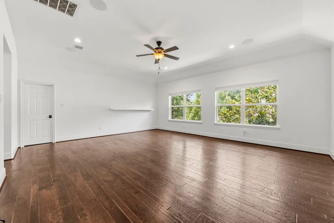
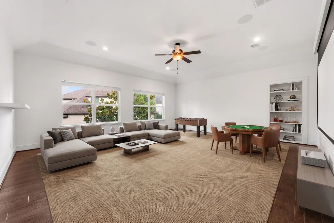
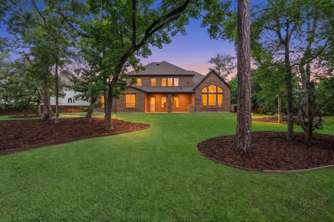
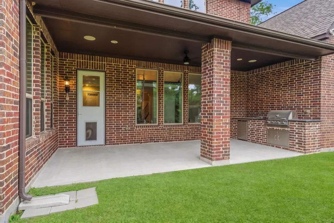
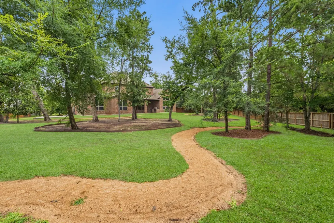
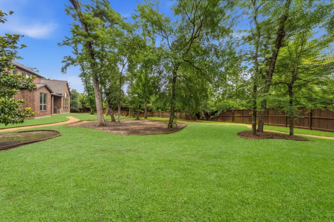
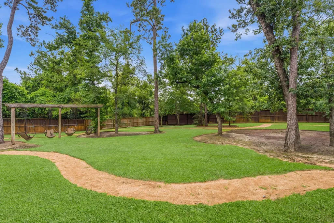
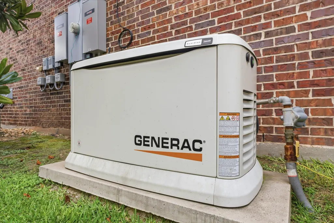
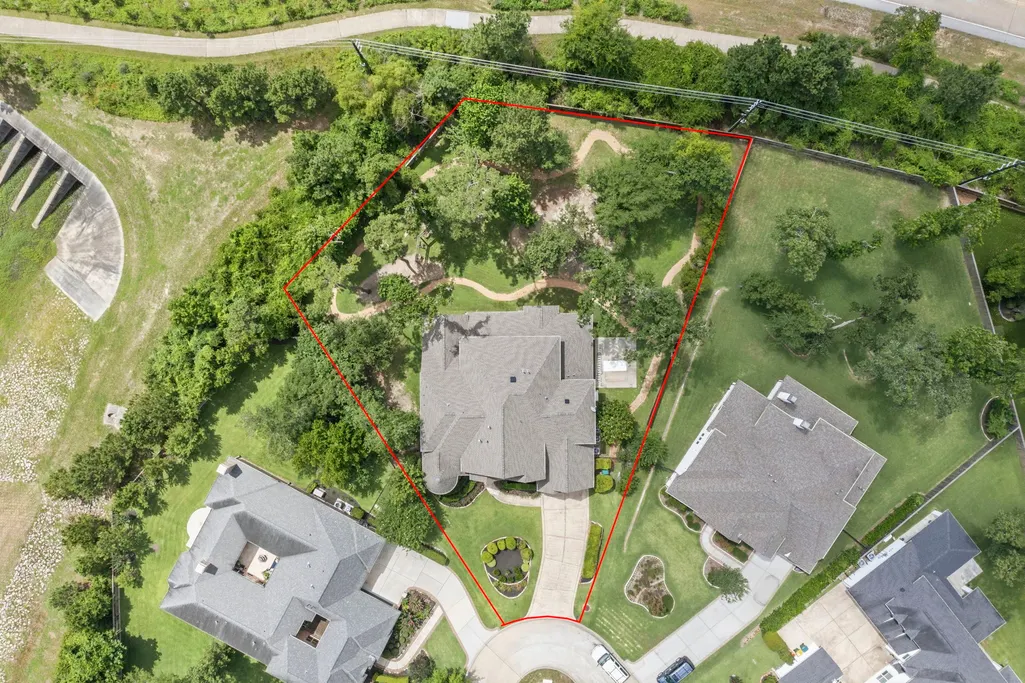
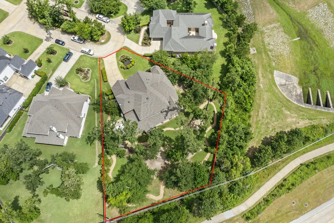
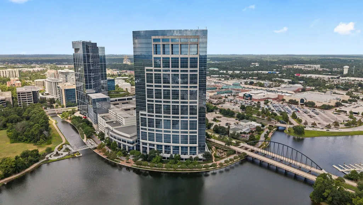
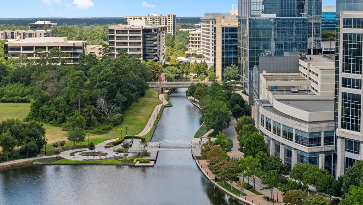
Popular 5 Bdrm/5.5 Bath Toll Brothers "Sandhaven" situated on one of the best lots in Creekside, over half an acre with no rear neighbors! Stately exterior presence with an impressive stone turret, extended height cedar garage doors, 24Kw Generator, 240V Charger, Surge protectors, and Recent Roof! Nestled in a cul-de-sac with only 5 neighbors, come home to privacy and prestige enjoyed on a wooded 27,036sqft lot. Inside you are greeted with an inspiring dual staircase, a grand study featuring a loft library with spiral stair, formal dining, and two bedrooms on the first floor. Wood floors throughout, a stunning kitchen with Double ovens and Double dishwashers, 1st floor flex room, and oversized laundry room. Upstairs boasts a gameroom and 3 additional secondary bedrooms with 3 Full baths, two of which have been updated with walk-in showers! Enjoy the tranquility and sophistication of Woodlands living with miles of trails, parks, playgrounds, premiere shopping, dining, and entertainment!
| Elementary School | Middle School | High School |
|---|---|---|
| CREEKVIEW ELEMENTARY SCHOOL Elementary School | CREEKSIDE PARK JUNIOR HIGH SCHOOL Middle School | TOMBALL HIGH SCHOOL High School |
| Price History | |
|---|---|
| 7/20/2026 | Listed $1,850,000 |
General Features
| Country | US |
|---|---|
| Sewer | Public Sewer |
| Heating | Central,Gas |
| Cooling | Central Air,Electric |
| Roof | Composition |
| Appliances | Double Oven,Dishwasher,Disposal,Microwave |
| Garage Spaces | 3 |
| Architectural Style | Traditional |
| Pool Features | Association |
| Construction Materials | Brick,Cement Siding |
| Exclusions | Router |
| Year Built | 2015 |
| Stories Count | 2 |
| Levels | Two |
| Property Subtype | Detached |
| Tax Year | 2025 |
| Community Features | Community Pool,Master Planned Community,Curbs |
| County | Harris |
| New Construction | false |
| Property Type | Residential |
| Association Amenities | Basketball Court,Lake or Pond,Picnic Area,Playground,Park,Pool,Tennis Court(s),Trail(s) |
| Attached Garage | true |
| Subdivision Name | Woodlands Creekside Park West Se |
| Facing Direction | Northwest |
| Garage Y/N | true |
| Total Rooms | 10 |
| Full Baths | 5 |
| Status | Option Period |
| Directions | From 99 - Exit Kuykendahl Rd and head North, turn Left onto Creekside Forest Drive. Turn right into Coronet Ridge, make your first right onto S Curly Willow then veer to the right into the Coronet Ridge Cul-de-Sac. Home is on the right. From Woodlands Parkway- Turn onto Kuykendahl Rd heading South. Turn Right onto Creekside Forest Dr. Turn right into Coronet Ridge, make your first right onto S Curly Willow then veer to the right into the Coronet Ridge Cul-de-Sac. Home is on the right. |
| ModificationTimestamp | 2026-09-04T21:24:46.683-00:00 |
| High School | TOMBALL HIGH SCHOOL |
| City | The Woodlands |
| Disclosures | Municipal Utility District Disclosure,Seller Disclosure |
| Association Name | The Woodlands Township |
| High School District | 53 - Tomball |
| MLS Area | 14 |
| Lot Size Units | Square Feet |
| Elementary School | CREEKVIEW ELEMENTARY SCHOOL |
| Tax Annual Amount | 36426 |
| Middle/Junior High School | CREEKSIDE PARK JUNIOR HIGH SCHOOL |
| MLS Area Minor | The Woodlands |
| Lease Considered Y/N | false |
| Virtual Tour | https://media.iconicimagestx.com/videos/019ec1d3-294d-7074-aa94-3080091a1d78 |
| Builder Name | Toll Brothers |
| Standard Status | Pending |
| Occupancy Type | Vacant |
| Middle/Junior School District | 53 - Tomball |
| Elementary School District | 53 - Tomball |
| Year Built Source | Public Records |
| PostalCity | The Woodlands |
| Legal Description | LT 32 BLK 2 THE WOODLANDS CREEKSIDE PARK WEST SEC 15 |
Interior Features
| Interior Amenities | Full Bath on Main Level,High Ceilings,Kitchen Island,Kitchen/Family Room Combo,Main Level Primary,Multiple Staircases,TwoBedroomsDown,Loft |
|---|---|
| Flooring | Wood |
| Total Fireplaces | 1 |
| Air Conditioning Y/N | true |
| Heating Y/N | true |
| Fireplace Y/N | true |
| Half Baths | 1 |
| BuyerOfficeEmail | realtypartnersc21@gmail.com |
| Total Bedrooms | 5 |
| Room Type | Dining Room,Game Room,Loft,Office,Sunroom,Utility Room |
| LivingAreaSource | Appraiser |
| Total Baths | 6 |
| Bedrooms Possible | 5 |
Exterior Features
| Parking Features | Attached,Garage,Tandem |
|---|---|
| Lot Features | Cul-De-Sac,Wooded,Pond on Lot |
| Water Source | Public |
| Lot Size Area | 27036 |
| Foundation Details | Slab |
| Building Area Total | 5961 |
| Lot Size Acres | 0.6207 |
| Road Surface Type | Concrete |
| Lot Size Source | Appraiser |
| Private Pool | false |
Amenities
- Foreclosure
- Views
- Short Sale
- New Construction
- Adult 55+
- Lease To Own
- No HOA Fees
- Furnished
- Primary On Main
- Air Conditioning
- Seller Finance
- Green
- Fixer Upper
- Horse
- Golf
- Fireplace
- Deck
- Garage
- Basement
- Pool
Property vs Single Family Average in 77375
Price
Taxes
Year Built
 The information being provided by Houston Association of REALTORS, Inc. is for the consumer's personal, non-commercial use and may not be used for any purpose other than to identify prospective properties consumers may be interested in purchasing. Any information relating to real estate for sale referenced on this web site comes from the Internet Data Exchange (IDX) program of the Houston Association of REALTORS, Inc. This web site may reference real estate listing(s) held by a brokerage firm other
 © 2026 Bryan College Station Regional Association of Realtors. All rights reserved. Information deemed to be reliable but not guaranteed. The data relating to real estate for sale on this website comes in part from the Broker Reciprocitysm Program. Real estate listings held by brokerage firms other than JPAR® - Austin are marked with the BR logo and detailed information about them includes the name of the listing brokers. Listing broker has attempted to offer accurate data, but buyers are advised
 Austin Board of REALTORS® Copyright ©2026 All rights reserved.
 Information provided courtesy of LERA MLS. IDX information is provided exclusively for consumers' personal, non-commercial use and may not be used for any purpose other than to identify prospective properties consumers may be interested in purchasing. Information is believed to be accurate but not guaranteed. Provided courtesy of LERA MLS. Copyright 2026 LERA MLS, All Rights Reserved. Data last updated September 12, 2026 5:45 AM UTC
 Central Texas MLS | Four Rivers Association of REALTORS® All information deemed reliable but not guaranteed. All properties are subject to prior sale, change or withdrawal. Neither listing broker(s) or information provider(s) shall be responsible for any typographical errors, misinformation, misprints and shall be held totally harmless. Listing(s) information is provided for consumer's personal, non-commercial use and may not be used for any purpose other than to identify prospective properties
 Highland Lakes Association of Realtors® All information deemed reliable but not guaranteed. All properties are subject to prior sale, change or withdrawal. Neither listing broker(s) or information provider(s) shall be responsible for any typographical errors, misinformation, misprints and shall be held totally harmless. Listing(s) information is provided for consumer's personal, non-commercial use and may not be used for any purpose other than to identify prospective properties consumers may
 All information deemed reliable but not guaranteed. All properties are subject to prior sale, change or withdrawal. Neither listing broker(s) or information provider(s) shall be responsible for any typographical errors, misinformation, misprints and shall be held totally harmless. Listing(s) information is provided for consumer's personal, non-commercial use and may not be used for any purpose other than to identify prospective properties consumers may be interested in purchasing. The data relating
