

Address
2635 Talina Way, Houston, TX
Price
$ 555,000
Property Attributes
- MLS#10369295
- TypeSingle Family
- Listing Status Active
- CountyHarris
- CityHouston
- Area24 Spring Branch
- NeighborhoodSpring Shadows
- Zip77080
- Style
- Year Built1966
- Price$ 555,000
- Bedrooms4
- Full Bathrooms2
- Half Bathrooms0
- Sqr Footage2331
Data Source:
Houston Association of REALTORS® (HAR)
Property Description
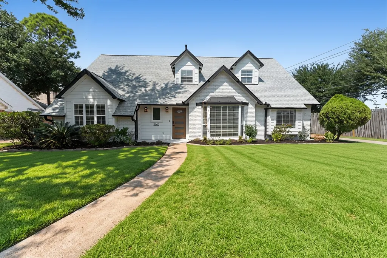
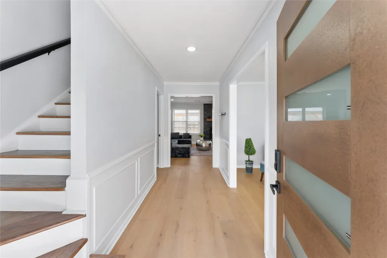
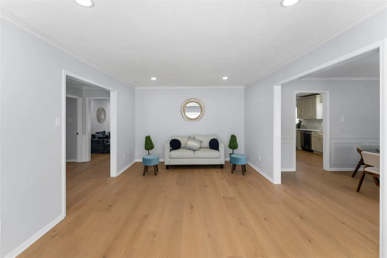
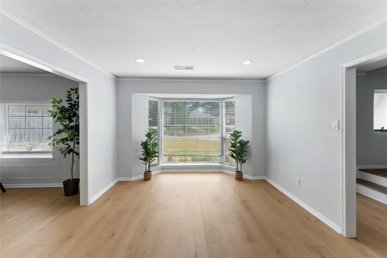
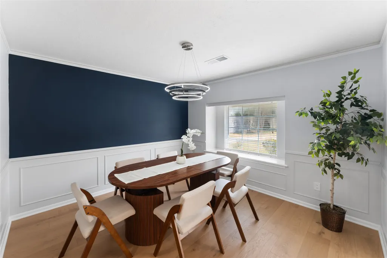
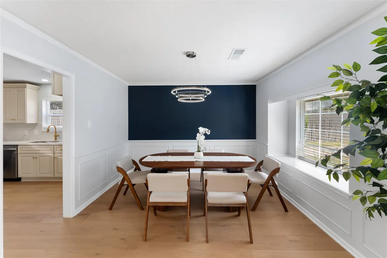
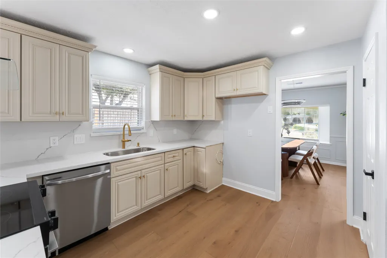
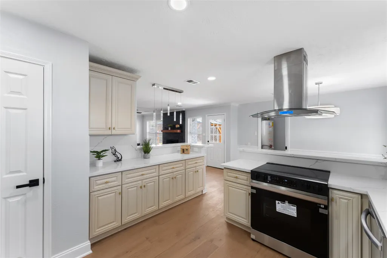
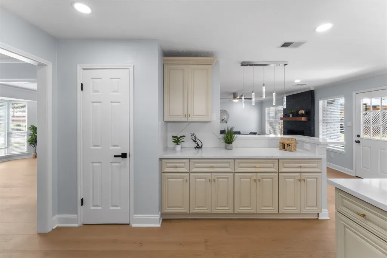
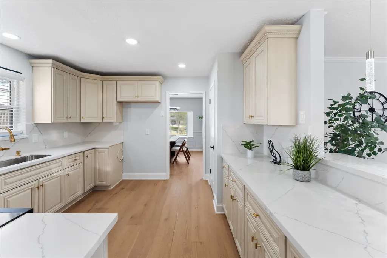
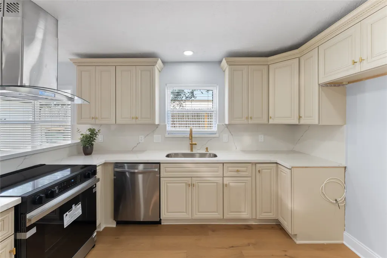
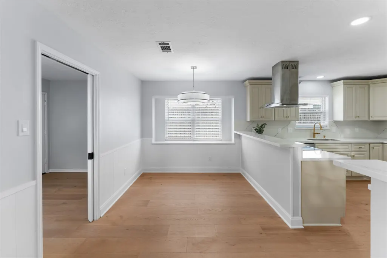
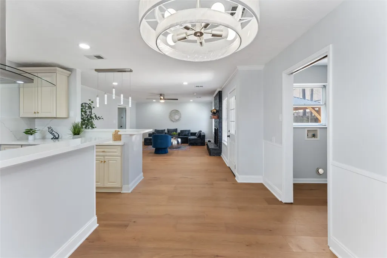
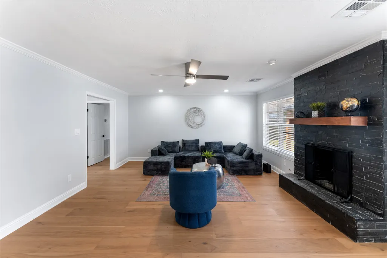
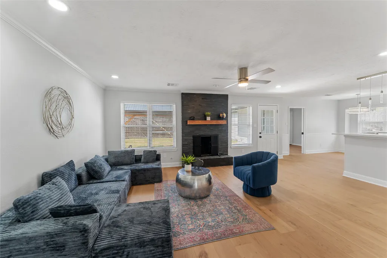
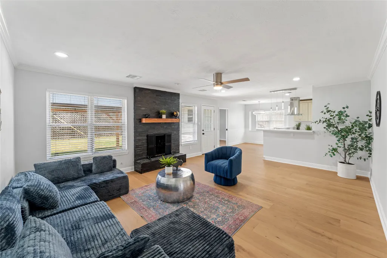
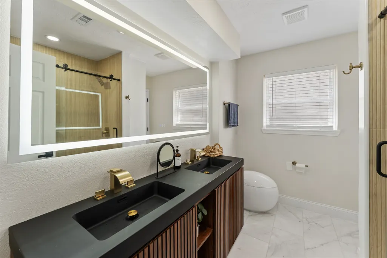
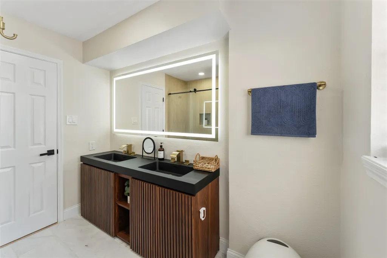
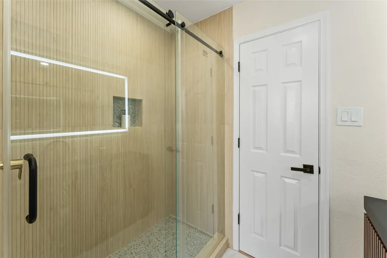
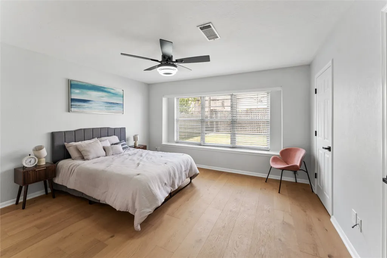
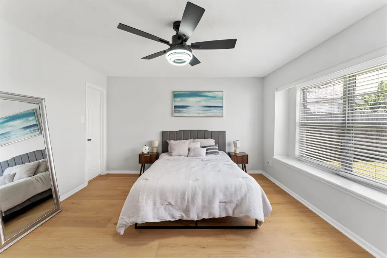
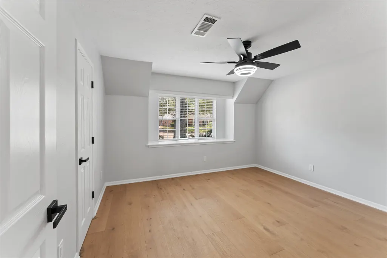
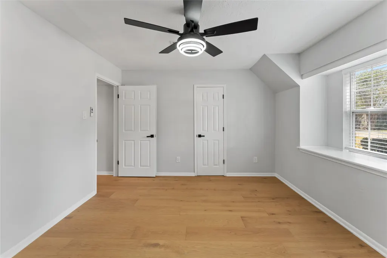
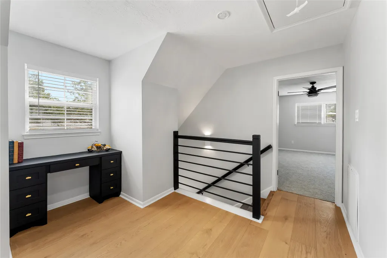
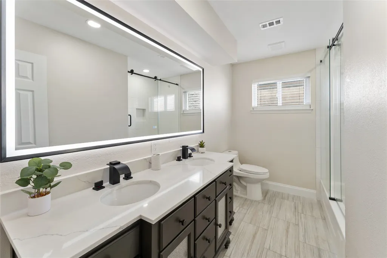
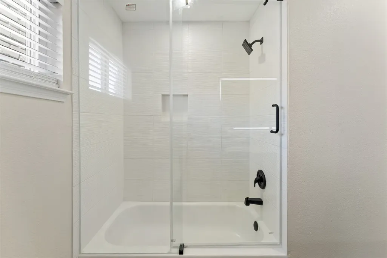
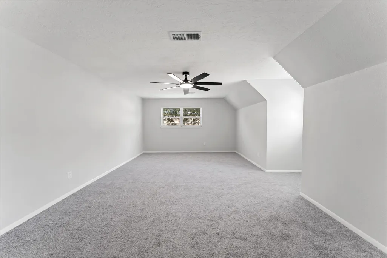
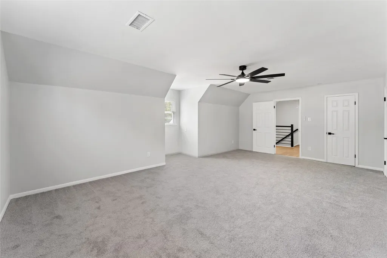
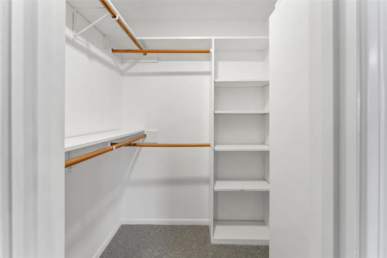
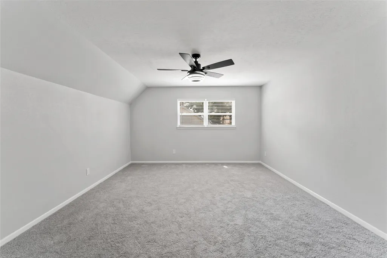
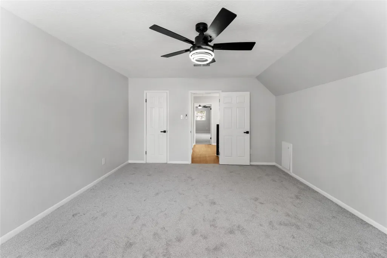
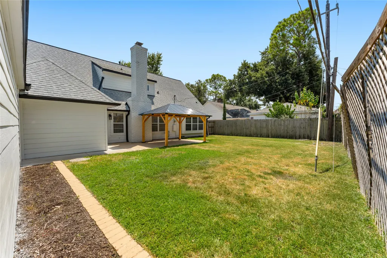
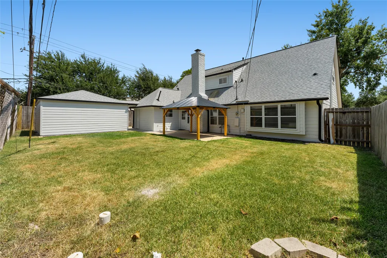
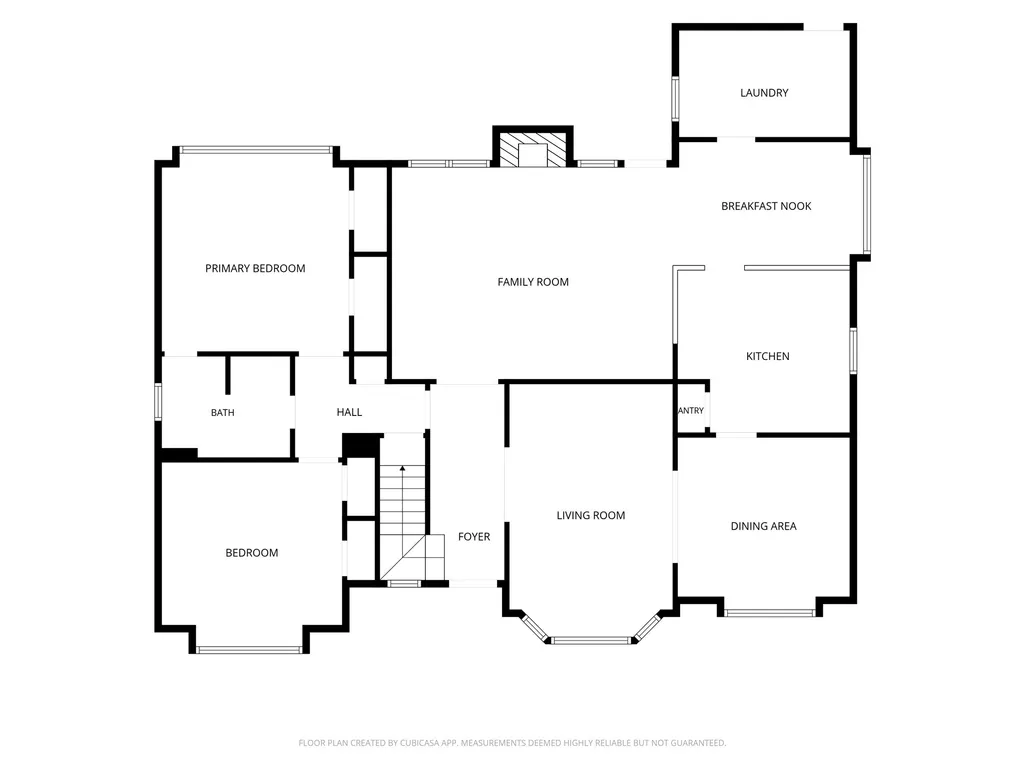
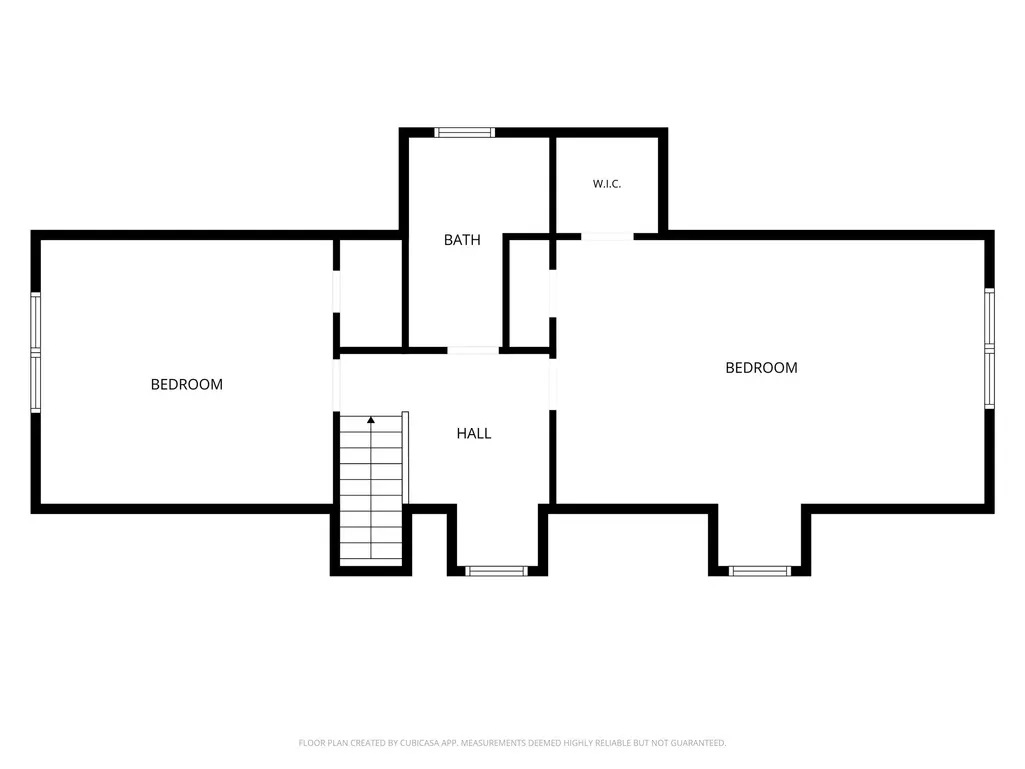
Stylishly redesigned, this gorgeous home is an absolute showstopper! A modern front door opens to a spacious living room, with wood flooring flowing throughout the first floor. The elegant dining area features a statement light fixture and an accent wall. The kitchen, in neutral tones, boasts quartz countertops and modern pendant lighting. The spacious family room offers a stylish statement fireplace. The sleek main bathroom is all about luxury: marble flooring, an elegant vanity with contrasting black countertop and lighted mirror, a glass-enclosed shower, and a smart toilet. The main bedroom, with a statement ceiling fan, overlooks the backyard. An additional first-floor bedroom doubles as office space. The wooden staircase with modern railings leads upstairs to two generously sized bedrooms, an updated bathroom with a glass-enclosed shower/tub combo, and a bonus space with a built-in desk. The ample backyard features a charming gazebo, perfect for enjoying the outdoors.
| Elementary School | Middle School | High School |
|---|---|---|
| TERRACE ELEMENTARY SCHOOL Elementary School | SPRING OAKS MIDDLE SCHOOL Middle School | SPRING WOODS HIGH SCHOOL High School |
| Price History | |
|---|---|
| 8/23/2026 | Listed $555,000 |
General Features
| Country | US |
|---|---|
| Sewer | Public Sewer |
| Heating | Central,Gas |
| Cooling | Central Air,Electric |
| Roof | Composition |
| Appliances | Dishwasher,Electric Oven,Electric Range,Disposal |
| HOA Fee | 375 |
| Garage Spaces | 2 |
| Patio/Porch Features | Deck,Patio |
| Architectural Style | Traditional |
| Construction Materials | Brick,Wood Siding |
| Year Built | 1966 |
| Stories Count | 2 |
| Levels | Two |
| Property Subtype | Detached |
| Assoc Fee Paid Per | Annually |
| County | Harris |
| New Construction | false |
| Property Type | Residential |
| HOA | true |
| Attached Garage | false |
| Subdivision Name | Spring Shadows |
| Facing Direction | East |
| Garage Y/N | true |
| Total Rooms | 4 |
| Full Baths | 2 |
| Status | Active |
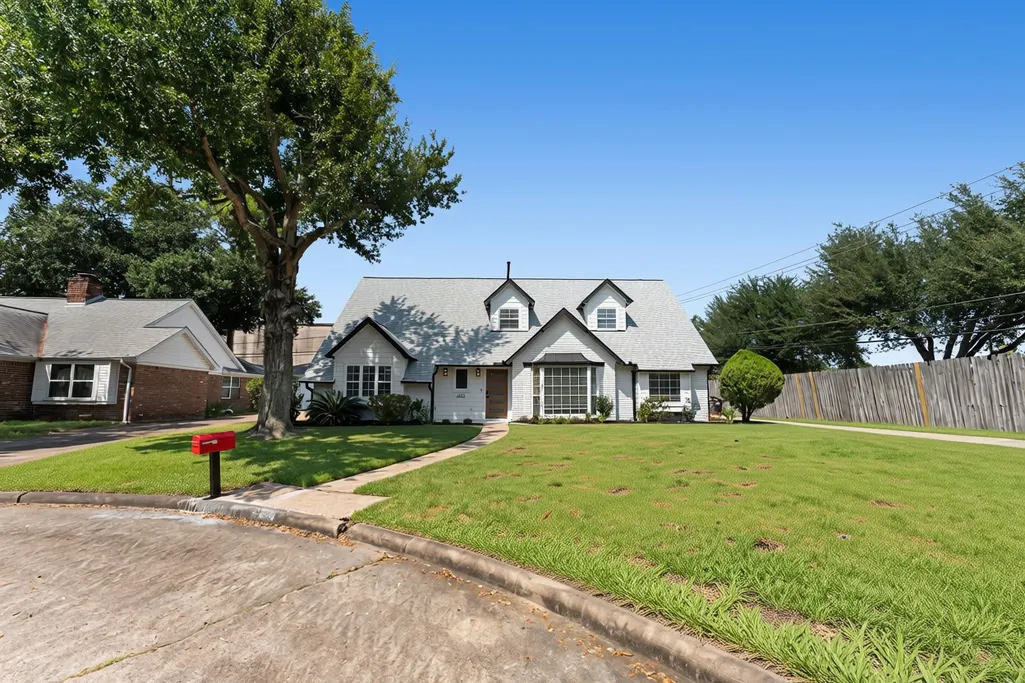
| Directions | From I10 West exit to Gessner Road and go north. Turn right on Westray, left on Talina. The home is at the cul-de-sac, on the left. |
| ModificationTimestamp | 2026-09-06T20:10:41.487-00:00 |
| High School | SPRING WOODS HIGH SCHOOL |
| City | Houston |
| Disclosures | Seller Disclosure |
| Association Name | Spring Shadows Civic Association |
| High School District | 49 - Spring Branch |
| MLS Area | 24 |
| Lot Size Units | Square Feet |
| Elementary School | TERRACE ELEMENTARY SCHOOL |
| Middle/Junior High School | SPRING OAKS MIDDLE SCHOOL |
| MLS Area Minor | Spring Branch |
| Lease Considered Y/N | false |
| Standard Status | Active |
| Occupancy Type | Vacant |
| Middle/Junior School District | 49 - Spring Branch |
| Elementary School District | 49 - Spring Branch |
| Year Built Source | Public Records |
| PostalCity | Houston |
| Legal Description | LT 9 BLK 2 SPRING SHADOWS SEC 1 |
Interior Features
| Interior Amenities | Double Vanity,Main Level Primary,TwoBedroomsUp,TwoBedroomsDown,Window Treatments |
|---|---|
| Flooring | Carpet,Engineered Hardwood,Marble,Tile |
| Total Fireplaces | 1 |
| Fireplace Features | Gas Log |
| Air Conditioning Y/N | true |
| Heating Y/N | true |
| Window Features | Window Coverings |
| Fireplace Y/N | true |
| Laundry Features | Washer Hookup,Electric Dryer Hookup |
| Total Bedrooms | 4 |
| Room Type | Breakfast Room/Nook,Dining Room,Family Room,Office |
| LivingAreaSource | Appraiser |
| Total Baths | 2 |
Exterior Features
| Exterior Amenities | Deck,Fence,Patio |
|---|---|
| Fencing | Back Yard |
| Parking Features | Additional Parking,Detached,Garage |
| Lot Features | Cul-De-Sac,Subdivision |
| Water Source | Public |
| Lot Size Area | 9237 |
| Foundation Details | Slab |
| Building Area Total | 2331 |
| Road Surface Type | Concrete |
| Lot Size Source | Appraiser |
| Private Pool | false |
Amenities
- Foreclosure
- Views
- Short Sale
- New Construction
- Adult 55+
- Lease To Own
- No HOA Fees
- Furnished
- Primary On Main
- Air Conditioning
- Seller Finance
- Green
- Fixer Upper
- Horse
- Golf
- Fireplace
- Deck
- Garage
- Basement
- Pool
Property vs Single Family Average in 77080
Price
Year Built
 The information being provided by Houston Association of REALTORS, Inc. is for the consumer's personal, non-commercial use and may not be used for any purpose other than to identify prospective properties consumers may be interested in purchasing. Any information relating to real estate for sale referenced on this web site comes from the Internet Data Exchange (IDX) program of the Houston Association of REALTORS, Inc. This web site may reference real estate listing(s) held by a brokerage firm other
 © 2026 Bryan College Station Regional Association of Realtors. All rights reserved. Information deemed to be reliable but not guaranteed. The data relating to real estate for sale on this website comes in part from the Broker Reciprocitysm Program. Real estate listings held by brokerage firms other than JPAR® - Austin are marked with the BR logo and detailed information about them includes the name of the listing brokers. Listing broker has attempted to offer accurate data, but buyers are advised
 Austin Board of REALTORS® Copyright ©2026 All rights reserved.
 Information provided courtesy of LERA MLS. IDX information is provided exclusively for consumers' personal, non-commercial use and may not be used for any purpose other than to identify prospective properties consumers may be interested in purchasing. Information is believed to be accurate but not guaranteed. Provided courtesy of LERA MLS. Copyright 2026 LERA MLS, All Rights Reserved. Data last updated September 13, 2026 5:47 AM UTC
 Central Texas MLS | Four Rivers Association of REALTORS® All information deemed reliable but not guaranteed. All properties are subject to prior sale, change or withdrawal. Neither listing broker(s) or information provider(s) shall be responsible for any typographical errors, misinformation, misprints and shall be held totally harmless. Listing(s) information is provided for consumer's personal, non-commercial use and may not be used for any purpose other than to identify prospective properties
 Highland Lakes Association of Realtors® All information deemed reliable but not guaranteed. All properties are subject to prior sale, change or withdrawal. Neither listing broker(s) or information provider(s) shall be responsible for any typographical errors, misinformation, misprints and shall be held totally harmless. Listing(s) information is provided for consumer's personal, non-commercial use and may not be used for any purpose other than to identify prospective properties consumers may
 All information deemed reliable but not guaranteed. All properties are subject to prior sale, change or withdrawal. Neither listing broker(s) or information provider(s) shall be responsible for any typographical errors, misinformation, misprints and shall be held totally harmless. Listing(s) information is provided for consumer's personal, non-commercial use and may not be used for any purpose other than to identify prospective properties consumers may be interested in purchasing. The data relating
