

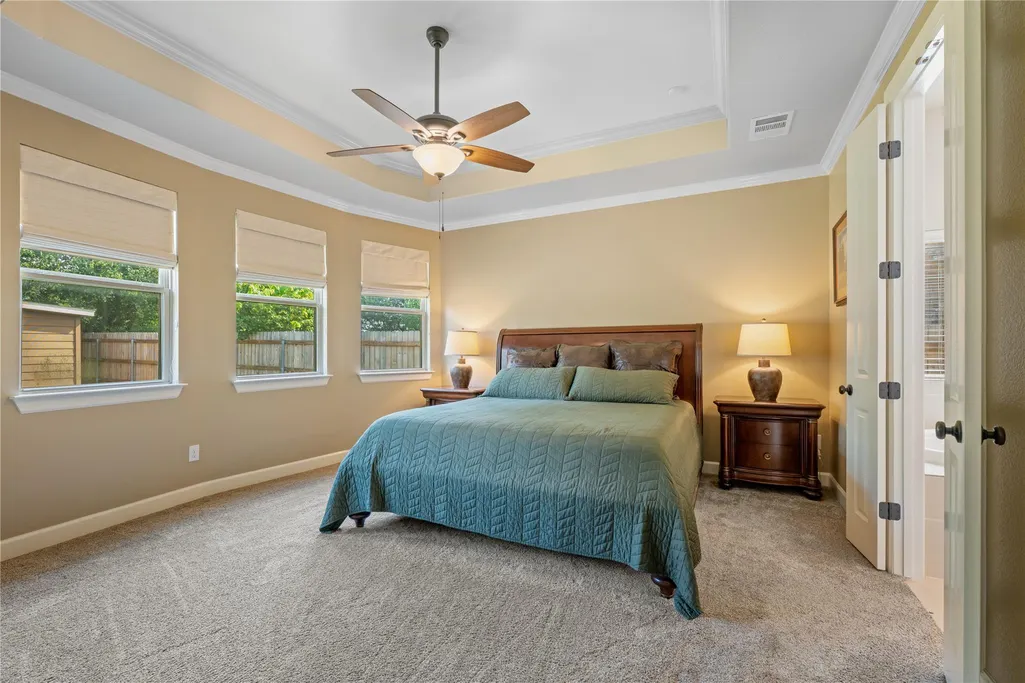
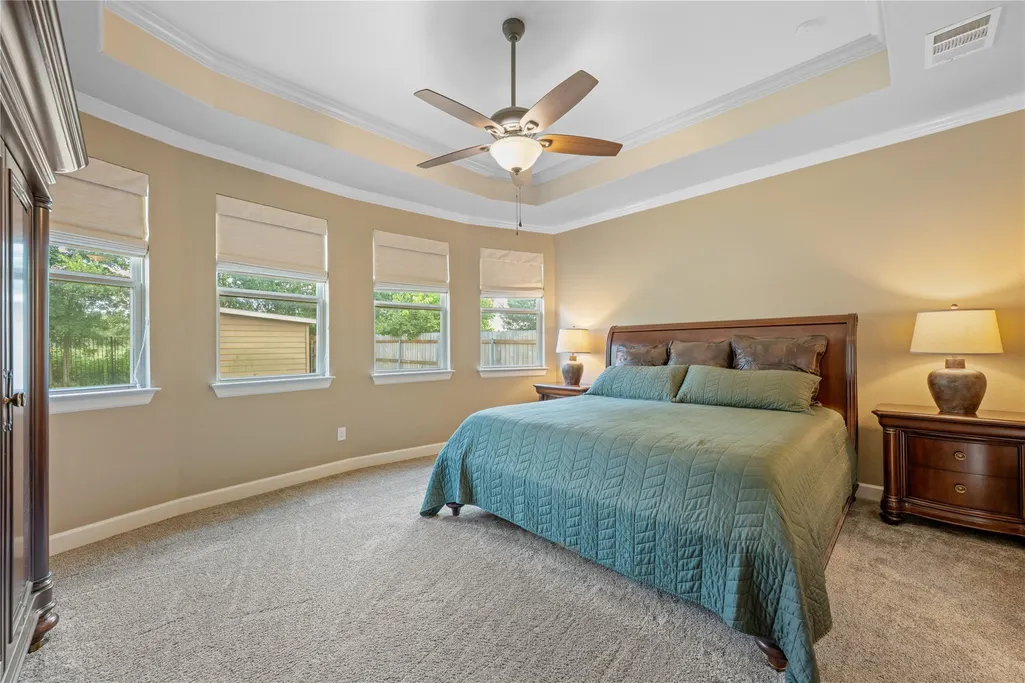
Price Reduction - Views - Primary on Main
Address
3005 Paseo De Charros, Leander, TX
Price
$ 615,000
Property Attributes
- MLS#8623280
- TypeSingle Family
- Listing Status Active
- CountyWILLIAMSON
- CityLeander
- AreaCLN
- NeighborhoodCaballo Ranch Sec 4
- Zip78641
- StyleSingle Family Residence
- Year Built2013
- Taxes$ 12736
- Price$ 615,000
- Bedrooms3
- Full Bathrooms2
- Half Bathrooms1
- Sqr Footage2700
- Lot Size0.2114 Acres
Data Source:
Austin Board of REALTORS® (ABOR) as distributed by MLS GRID
Property Description
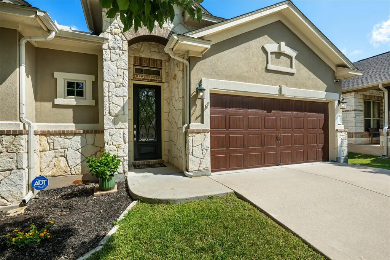
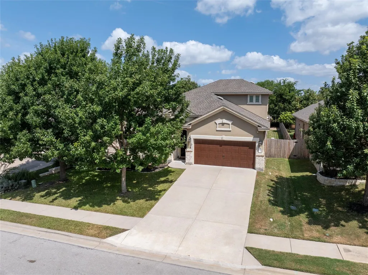
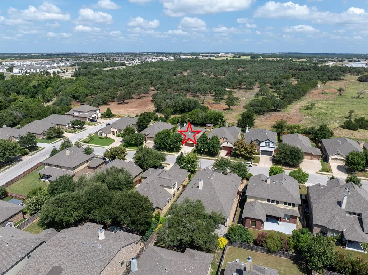
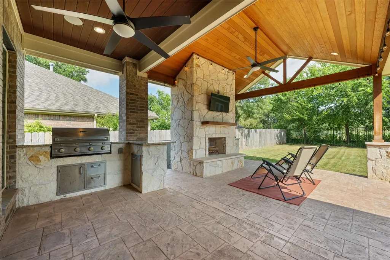
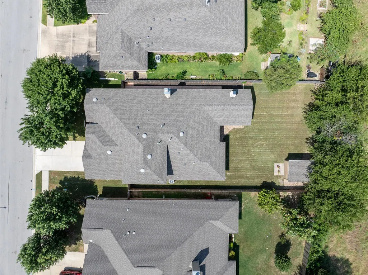
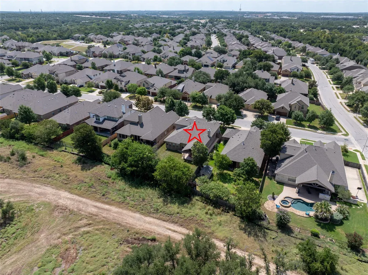
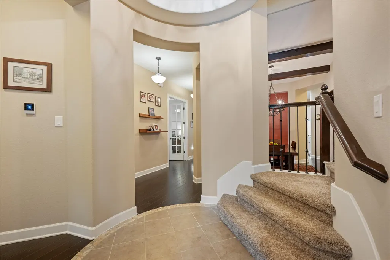
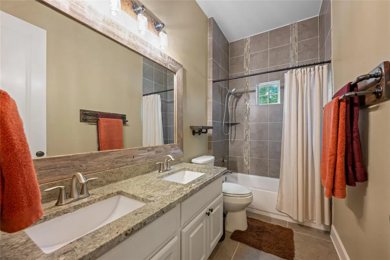
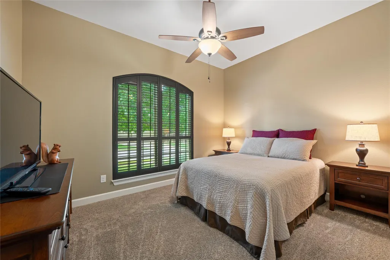
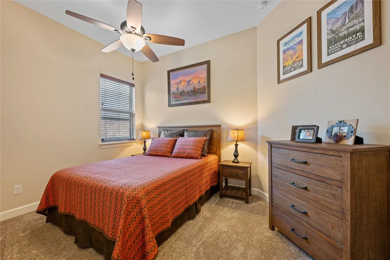
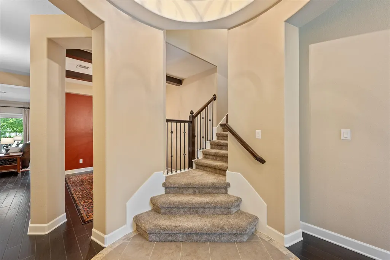
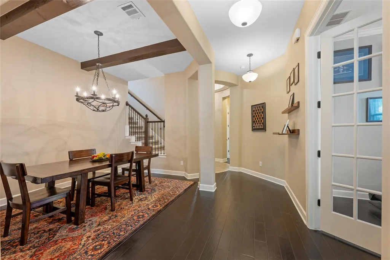
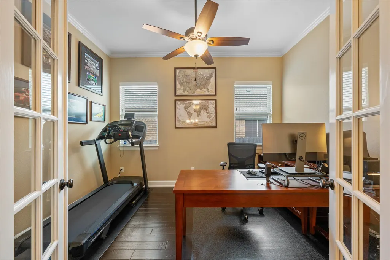
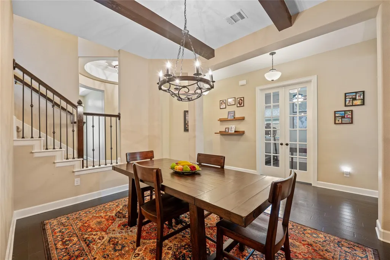
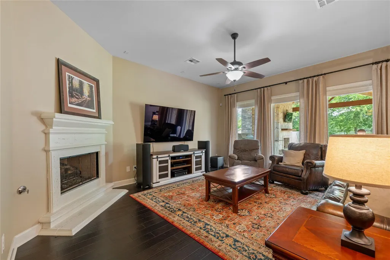
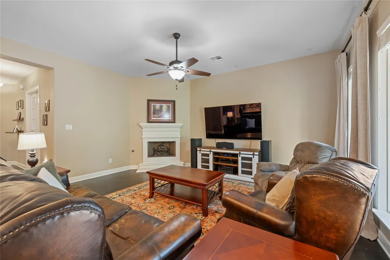
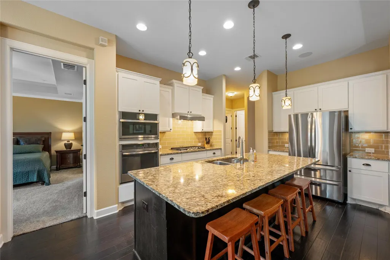
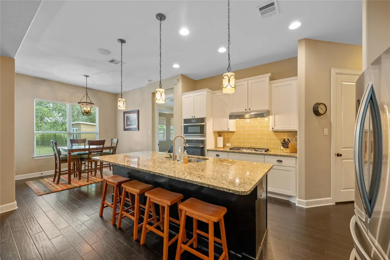
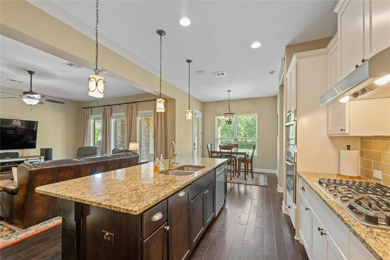
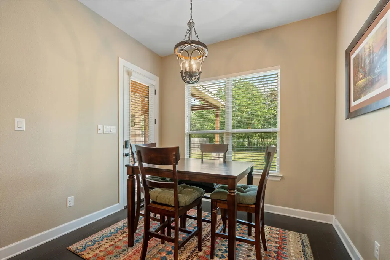
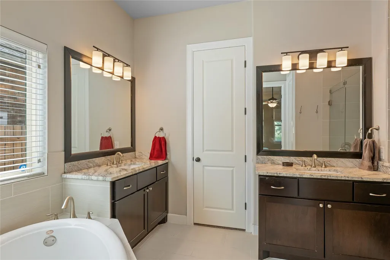
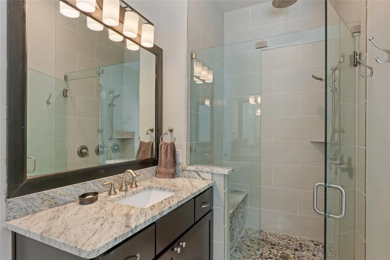
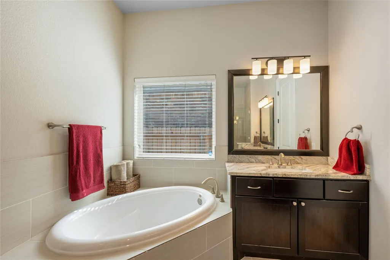
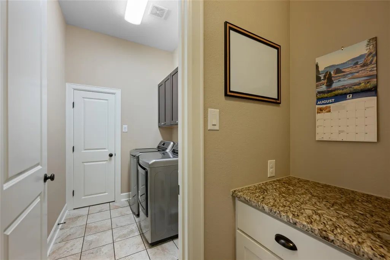
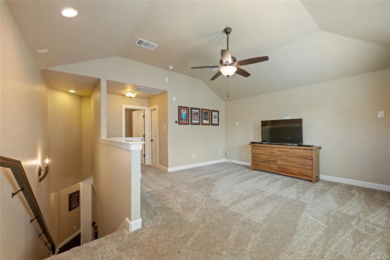
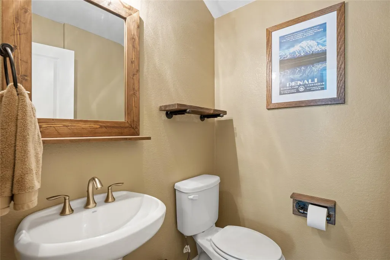
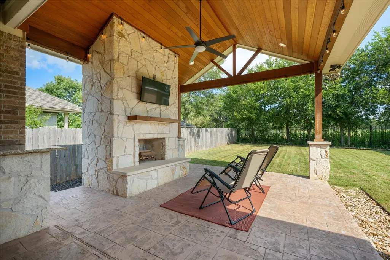
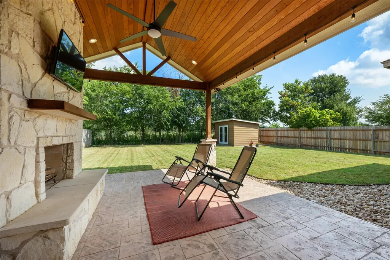
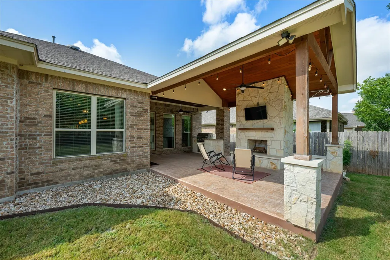
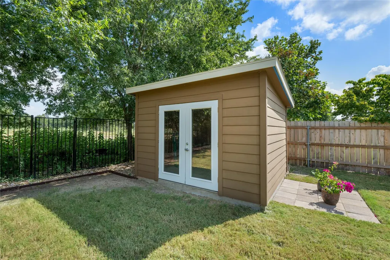
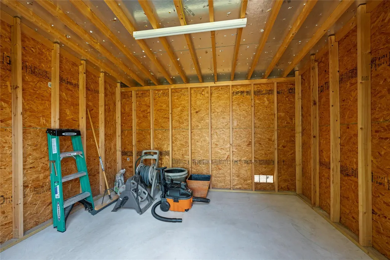
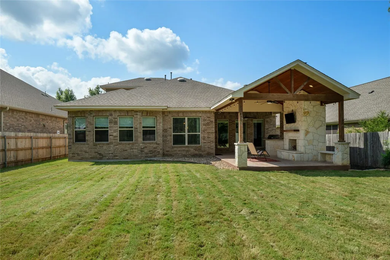
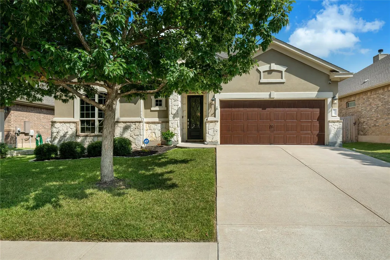
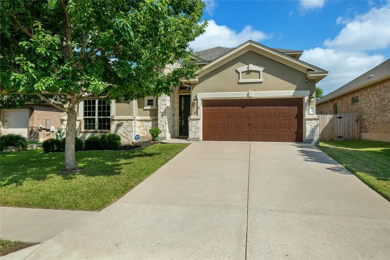
Discover unparalleled tranquility and refined living in this immaculate Cedar Park residence, perfectly situated on a peaceful street backing to private land. This home offers a unique blend of sophisticated design and comfortable functionality, ideal for those seeking both privacy and elegance. The expansive living area flows seamlessly into an island kitchen, featuring large picture windows that frame views of the beautiful backyard. The thoughtful layout includes three bedrooms downstairs, ensuring convenience and accessibility, while an upstairs game room and a half bath provide flexible space for entertainment or relaxation. The versatile floor plan also boasts a dedicated office for productivity, a formal dining room with an exquisite beamed ceiling, and a grand rotunda entry that creates a memorable first impression. Updated bathrooms showcase high-level granite countertops and stunning tile shower surrounds, reflecting meticulous attention to detail. Custom window coverings add a touch of bespoke charm throughout the home. Step outside to an amazing extended covered patio, complete with a fireplace and built-in grill, offering an idyllic setting for outdoor gatherings and quiet evenings amidst a private backdrop. A custom shed in the backyard provides excellent storage solutions or potential for a workshop or studio, while the three-car tandem garage with epoxy flooring offers ample space for vehicles and additional storage. This remarkable property provides an exceptional lifestyle in a highly desirable neighborhood.
| Elementary School | Middle School | High School |
|---|---|---|
| Akin Elementary School | Stiles Middle School | Vista Ridge High School |
| Price History | |
|---|---|
| 8/7/2026 | Listed $650,000 |
| 8/28/2026 | 6$615,000 |
General Features
| Living Area | 2700 |
|---|---|
| Sewer | Public Sewer |
| Heating | Central |
| Cooling | Central Air |
| Utilities | Electricity Connected,Natural Gas Connected,Sewer Connected,Water Connected |
| Roof | Shingle |
| Appliances | Dishwasher,Disposal,Gas Cooktop,RNGHD,Stainless Steel Appliance(s) |
| HOA Fee | 160 |
| Garage Spaces | 3 |
| Association Fee Includes | See Remarks |
| Patio/Porch Features | Covered,Patio |
| Pool Features | None |
| Security Features | Security Lights |
| Construction Materials | Stone Veneer,Stucco |
| Year Built | 2013 |
| View | Trees/Woods |
| Levels | Two |
| Property Subtype | Single Family Residence |
| Tax Year | 2026 |
| Waterfront Features | None |
| Community Features | Cluster Mailbox,Curbs,Park,Playground,Pool,Sidewalks,Sport Court(s)/Facility,Underground Utilities |
| Accessibility | None |
| Assoc Fee Paid Per | Quarterly |
| County | Williamson |
| New Construction | No |
| Property Type | Residential |
| HOA | Yes |
| Energy Efficient | None |
| Subdivision Name | Caballo Ranch Sec 4 |
| Facing Direction | Southeast |
| Green Sustainability | None |
| Other Structures | Shed(s) |
| Full Baths | 2 |
| Status | Active |
| Directions | From Austin,Take Hwy 183/183 North,East or Right on FM 1431/Whitestone,Left or North on Ronald Reagan,Right into Caballo Ranch,Left on Manada,Right on Paseo de Charros,3rd house on left |
| High School | Vista Ridge |
| City | Leander |
| Disclosures | Seller Disclosure,Water District |
| Association Name | Caballo Ranch HOA |
| MLS Area | CLN |
| Lot Size Square Feet | 9208.58 |
| Spa Features | None |
| Elementary School | Akin |
| Tax Annual Amount | 12735.56 |
| Middle/Junior High School | Stiles |
| Property Condition | Resale |
| Additional Parcels Y/N | No |
| Virtual Tour | https://www.zillow.com/view-imx/371479cb-405a-4953-b13f-9951befaeeaa?setAttribution=mls&wl=true&initialViewType=pano |
| Builder Name | M/I Homes |
| Standard Status | Active |
| Year Built Source | Public Records |
| Tax Assessed Value | 668020 |
| Virtual Tour | https://youtu.be/sdL1QU-3zhQ |
Interior Features
| Interior Amenities | Ceiling Fan(s),Ceiling-High,Chandelier,Granite Counters,Crown Molding,Double Vanity,In-Law Floorplan,Interior Steps,Multiple Dining Areas,Multiple Living Areas,Open Floorplan,Pantry,Primary Bedroom o |
|---|---|
| Flooring | Carpet,Tile,Wood |
| Total Fireplaces | 2 |
| Fireplace Features | Family Room,Gas Log,Outside,Stone,Wood Burning |
| Window Features | Drapes,Double Pane Windows,Plantation Shutters,Window Treatments |
| Half Baths | 1 |
| Total Bedrooms | 3 |
| Main Level Bedrooms | 3 |
| LivingAreaSource | Public Records |
| Total Baths | 3 |
Exterior Features
| Exterior Amenities | Rain Gutters,Lighting,No Exterior Steps,Outdoor Grill |
|---|---|
| Fencing | Privacy,Wood,Wrought Iron |
| Parking Features | Door-Single,Driveway,Garage,Garage Door Opener,Garage Faces Front,Tandem |
| Lot Features | Curbs,Interior Lot,Landscaped,Sprinkler - Automatic,Trees-Medium (20 Ft - 40 Ft),Trees-Sparse |
| Water Source | Public |
| Total Parking | 5 |
| Foundation Details | Slab |
| Lot Size Acres | 0.2114 |
| Waterfront Y/N | No |
| Covered Spaces | 3 |
| Horse Y/N | No |
| Horse Amenities | None |
Amenities
- Foreclosure
- Views
- Short Sale
- New Construction
- Adult 55+
- Lease To Own
- No HOA Fees
- Furnished
- Primary On Main
- Air Conditioning
- Seller Finance
- Green
- Fixer Upper
- Horse
- Golf
- Fireplace
- Deck
- Garage
- Basement
- Pool
Property vs Single Family Average in 78641
Price
Year Built
Visits
 The information being provided by Houston Association of REALTORS, Inc. is for the consumer's personal, non-commercial use and may not be used for any purpose other than to identify prospective properties consumers may be interested in purchasing. Any information relating to real estate for sale referenced on this web site comes from the Internet Data Exchange (IDX) program of the Houston Association of REALTORS, Inc. This web site may reference real estate listing(s) held by a brokerage firm other
 © 2026 Bryan College Station Regional Association of Realtors. All rights reserved. Information deemed to be reliable but not guaranteed. The data relating to real estate for sale on this website comes in part from the Broker Reciprocitysm Program. Real estate listings held by brokerage firms other than JPAR® - Austin are marked with the BR logo and detailed information about them includes the name of the listing brokers. Listing broker has attempted to offer accurate data, but buyers are advised
 Austin Board of REALTORS® Copyright ©2026 All rights reserved.
 Information provided courtesy of LERA MLS. IDX information is provided exclusively for consumers' personal, non-commercial use and may not be used for any purpose other than to identify prospective properties consumers may be interested in purchasing. Information is believed to be accurate but not guaranteed. Provided courtesy of LERA MLS. Copyright 2026 LERA MLS, All Rights Reserved. Data last updated September 14, 2026 5:28 AM UTC
 Central Texas MLS | Four Rivers Association of REALTORS® All information deemed reliable but not guaranteed. All properties are subject to prior sale, change or withdrawal. Neither listing broker(s) or information provider(s) shall be responsible for any typographical errors, misinformation, misprints and shall be held totally harmless. Listing(s) information is provided for consumer's personal, non-commercial use and may not be used for any purpose other than to identify prospective properties
 Highland Lakes Association of Realtors® All information deemed reliable but not guaranteed. All properties are subject to prior sale, change or withdrawal. Neither listing broker(s) or information provider(s) shall be responsible for any typographical errors, misinformation, misprints and shall be held totally harmless. Listing(s) information is provided for consumer's personal, non-commercial use and may not be used for any purpose other than to identify prospective properties consumers may
 All information deemed reliable but not guaranteed. All properties are subject to prior sale, change or withdrawal. Neither listing broker(s) or information provider(s) shall be responsible for any typographical errors, misinformation, misprints and shall be held totally harmless. Listing(s) information is provided for consumer's personal, non-commercial use and may not be used for any purpose other than to identify prospective properties consumers may be interested in purchasing. The data relating
