

Price Reduction - Views - Golf Course
Address
6500 Walebridge Ln, Austin, TX
Price
$ 649,000
Property Attributes
- MLS#8208580
- TypeSingle Family
- Listing Status Active
- CountyTRAVIS
- CityAustin
- AreaSWW
- NeighborhoodCircle C Ranch Ph B Sec 02
- Zip78739
- StyleSingle Family Residence
- Year Built1988
- Taxes$ 10810
- Price$ 649,000
- Bedrooms4
- Full Bathrooms2
- Half Bathrooms1
- Sqr Footage2063
- Lot Size0.16 Acres
Data Source:
Austin Board of REALTORS® (ABOR) as distributed by MLS GRID
Property Description
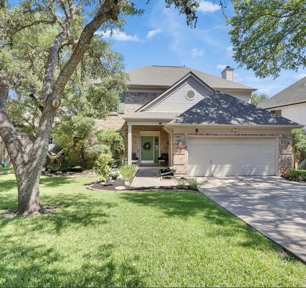
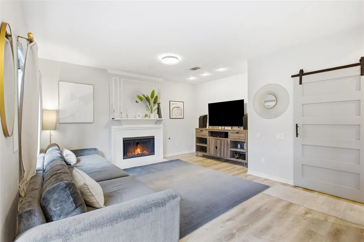
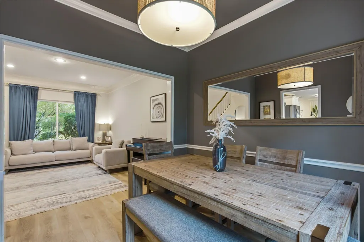
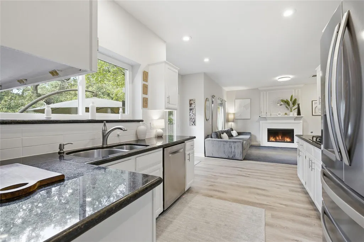
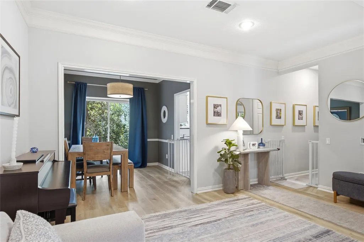
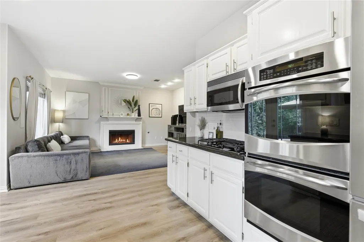
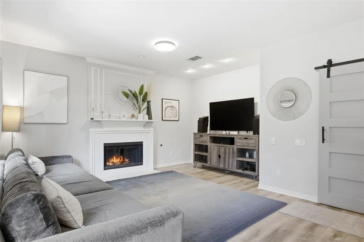
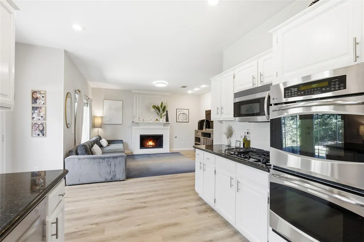
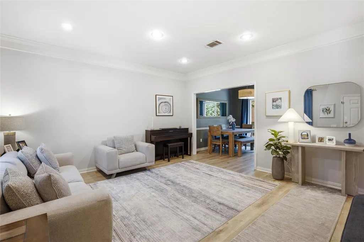
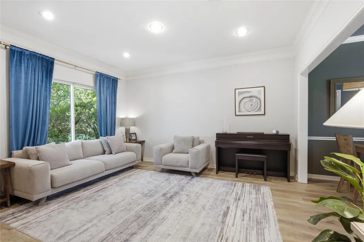
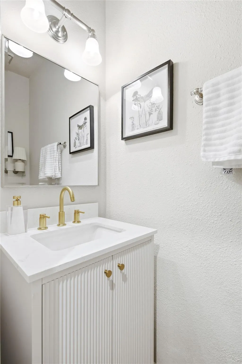
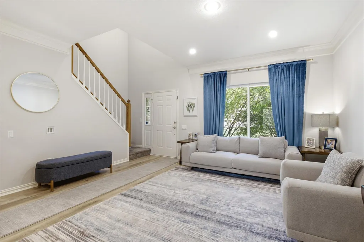
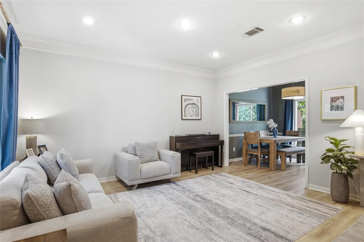
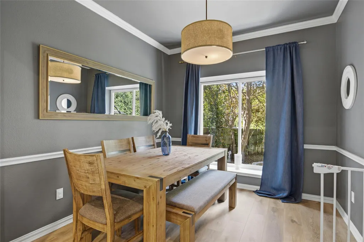
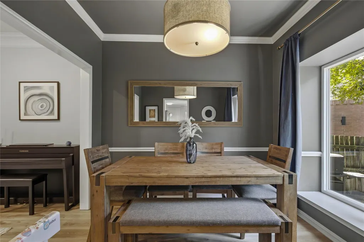
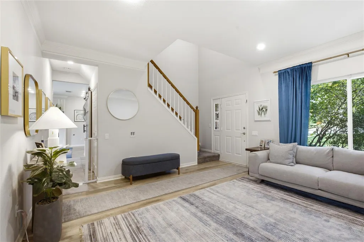
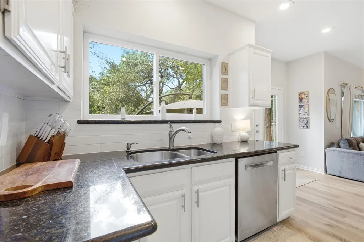
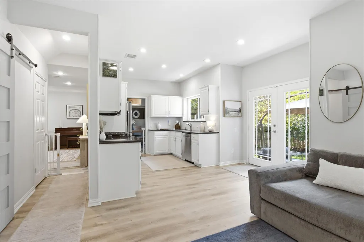
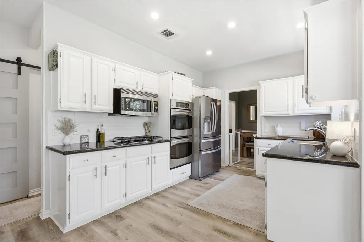
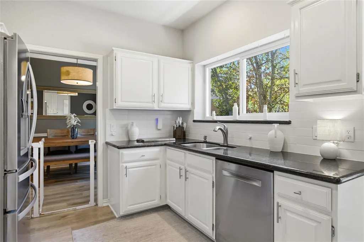
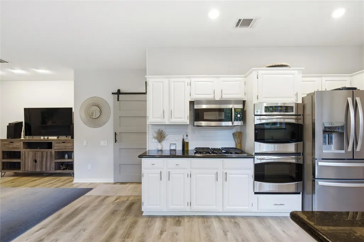
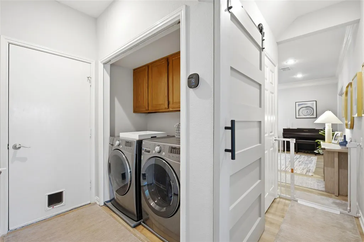
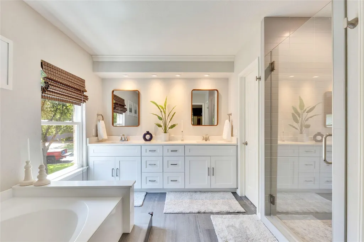
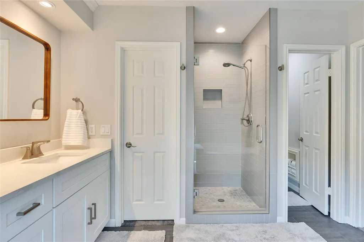
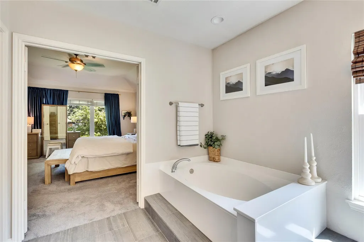
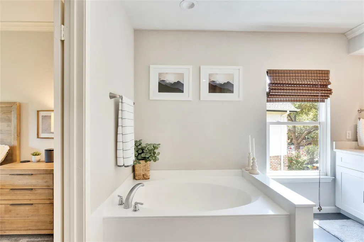
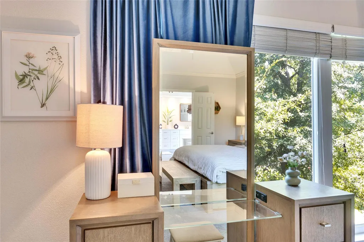
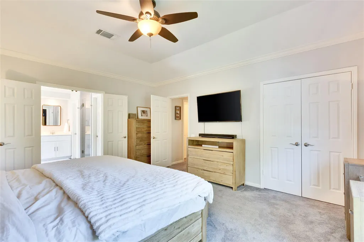
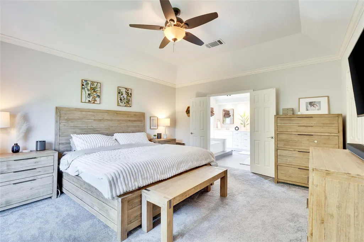
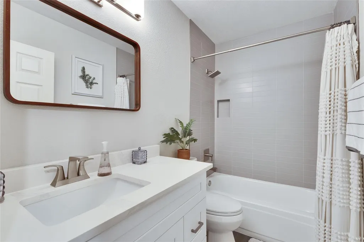
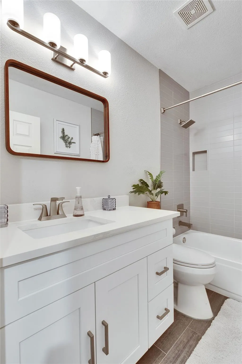
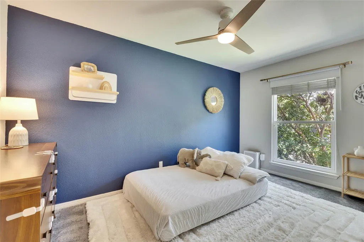
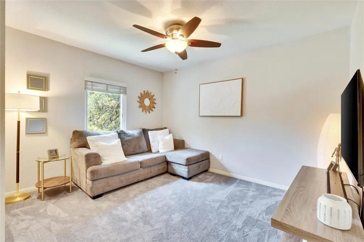
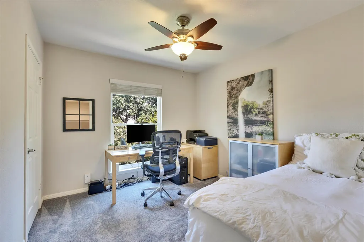
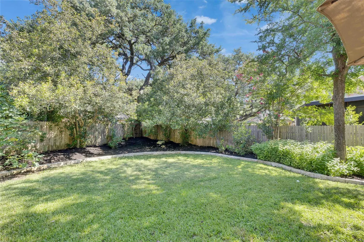
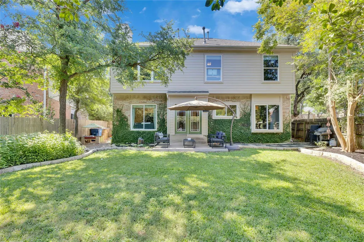
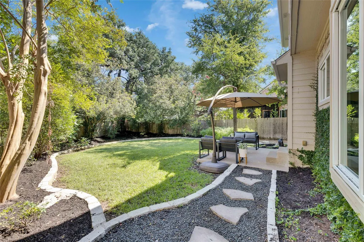
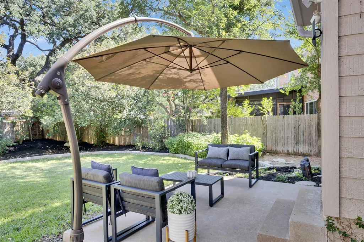
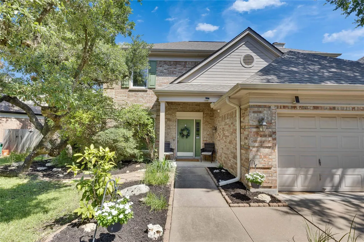
Beautifully updated, spacious, and full of charm! This move-in-ready home features $119,500 in thoughtful upgrades that combine style, comfort, and lasting quality. The open and inviting layout offers 4 bedrooms, along with two generous living rooms, perfect for entertaining, relaxing, or creating a dedicated home office or playroom. Updates include complete bathroom remodels, brand-new Pella windows that flood the home with natural light, new hardwood floors installed in June 2026 downstairs, and brand-new carpet upstairs. Enhanced landscaping in both the front and back yards adds to the home’s inviting curb appeal. The garage has also been refreshed with new paint and professionally finished epoxy flooring, creating a clean, polished, and durable space. Located in one of the most desirable areas of Circle C, the home boasts extra-large mature trees, a quick 15-minute drive to downtown Austin, and access to exceptional community amenities, including multiple pools, over 500 acres of hike and bike trails, and playgrounds throughout the neighborhood. Major exterior upgrades include a new roof with LeafGuard gutter protection, HardiePlank siding replacement. Fresh interior paint, updated kitchen tile, a stylish fireplace surround, and a new water heater complete. Welcome to Circle C Ranch, the perfect combination of comfort and ultimate convenience! Walk or take a short drive to your favorite local eateries, grocery stores, parks, and playgrounds. When you want to venture out, you are just a quick trip away from the energy of South Lamar, Downtown, and South Congress, or a relaxing weekend getaway to Wine Country. There is always something incredible to do nearby!
| Elementary School | Middle School | High School |
|---|---|---|
| Clayton Elementary School | Gorzycki Middle School | Bowie High School |
| Price History | |
|---|---|
| 9/3/2026 | Listed $675,000 |
| 9/11/2026 | 4$649,000 |
General Features
| Living Area | 2063 |
|---|---|
| Sewer | Public Sewer |
| Heating | Central |
| Cooling | Central Air |
| Utilities | Electricity Available,High Speed Internet,Phone Available,Sewer Available,Underground Utilities,Water Available |
| Roof | Composition |
| Appliances | Built-In Gas Range,Built-In Oven(s),Dishwasher,Disposal,Gas Cooktop,Microwave,Double Oven,Water Heater |
| HOA Fee | 70 |
| Garage Spaces | 2 |
| Association Fee Includes | Common Area Maintenance,Landscaping,Maintenance Grounds |
| Patio/Porch Features | Front Porch,Patio,Rear Porch |
| Pool Features | None |
| Construction Materials | Brick,HardiPlank Type |
| Year Built | 1988 |
| View | Trees/Woods |
| Levels | Two |
| Property Subtype | Single Family Residence |
| Tax Year | 2024 |
| Waterfront Features | None |
| Community Features | See Remarks,Clubhouse,Cluster Mailbox,Curbs,Dog Park,Golf,Picnic Area,Planned Social Activities,Playground,Pool,Restaurant,Shopping Center,Sidewalks,Underground Utilities,Trail(s) |
| Accessibility | None |
| Assoc Fee Paid Per | Monthly |
| County | Travis |
| New Construction | No |
| Property Type | Residential |
| HOA | Yes |
| Energy Efficient | Windows |
| Subdivision Name | Circle C Ranch Ph B Sec 02 |
| Facing Direction | West |
| Green Sustainability | None |
| Other Structures | None |
| Full Baths | 2 |
| Status | Active |
| Directions | Head south on MoPac Expressway (Loop 1),Stay on MoPac southbound as you make your way into southwestern Austin,Exit onto TX-45 West,Take the exit for West Texas Highway 45 (TX-45 W),Merge onto TX-45 |
| High School | Bowie |
| City | Austin |
| Disclosures | Seller Disclosure |
| Association Name | Circle C HOA |
| MLS Area | SWW |
| Lot Size Square Feet | 6969.6 |
| Elementary School | Clayton |
| Tax Annual Amount | 10810 |
| Middle/Junior High School | Gorzycki |
| Property Condition | Resale |
| Standard Status | Active |
| Year Built Source | Public Records |
Interior Features
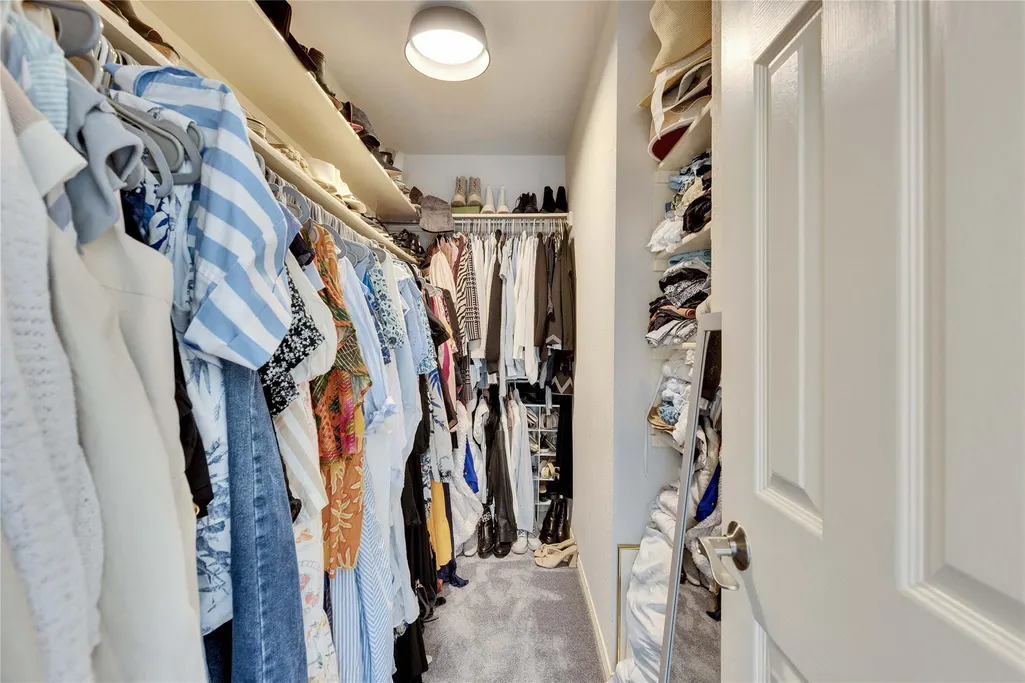
| Interior Amenities | Ceiling Fan(s),Ceiling-High,Ceiling-Vaulted,Granite Counters,Quartz Counters,Double Vanity,Entrance Foyer,Multiple Dining Areas,Multiple Living Areas,Open Floorplan,Recessed Lighting,Two Primary Clos |
|---|---|
| Flooring | Wood |
| Total Fireplaces | 1 |
| Fireplace Features | Family Room |
| Window Features | ENERGY STAR Qualified Windows,Insulated Windows,Screens,Window Treatments |
| Half Baths | 1 |
| Total Bedrooms | 4 |
| LivingAreaSource | Public Records |
| Total Baths | 3 |
Exterior Features
| Exterior Amenities | Dog Run,Garden,Private Yard |
|---|---|
| Fencing | Back Yard,Wood |
| Parking Features | Additional Parking,Attached |
| Lot Features | Back Yard,Front Yard,Landscaped,Private,Sprinkler - Automatic,Sprinklers In Rear,Sprinklers In Front,Trees-Large (Over 40 Ft),Many Trees |
| Water Source | Public |
| Total Parking | 4 |
| Foundation Details | Slab |
| Lot Size Acres | 0.16 |
| Waterfront Y/N | No |
| Covered Spaces | 2 |
| Horse Y/N | No |
| Horse Amenities | None |
Amenities
- Foreclosure
- Views
- Short Sale
- New Construction
- Adult 55+
- Lease To Own
- No HOA Fees
- Furnished
- Primary On Main
- Air Conditioning
- Seller Finance
- Green
- Fixer Upper
- Horse
- Golf
- Fireplace
- Deck
- Garage
- Basement
- Pool
Property vs Single Family Average in 78739
Price
Taxes
Year Built
Visits
 The information being provided by Houston Association of REALTORS, Inc. is for the consumer's personal, non-commercial use and may not be used for any purpose other than to identify prospective properties consumers may be interested in purchasing. Any information relating to real estate for sale referenced on this web site comes from the Internet Data Exchange (IDX) program of the Houston Association of REALTORS, Inc. This web site may reference real estate listing(s) held by a brokerage firm other
 © 2026 Bryan College Station Regional Association of Realtors. All rights reserved. Information deemed to be reliable but not guaranteed. The data relating to real estate for sale on this website comes in part from the Broker Reciprocitysm Program. Real estate listings held by brokerage firms other than JPAR® - Austin are marked with the BR logo and detailed information about them includes the name of the listing brokers. Listing broker has attempted to offer accurate data, but buyers are advised
 Austin Board of REALTORS® Copyright ©2026 All rights reserved.
 Information provided courtesy of LERA MLS. IDX information is provided exclusively for consumers' personal, non-commercial use and may not be used for any purpose other than to identify prospective properties consumers may be interested in purchasing. Information is believed to be accurate but not guaranteed. Provided courtesy of LERA MLS. Copyright 2026 LERA MLS, All Rights Reserved. Data last updated September 15, 2026 5:21 AM UTC
 Central Texas MLS | Four Rivers Association of REALTORS® All information deemed reliable but not guaranteed. All properties are subject to prior sale, change or withdrawal. Neither listing broker(s) or information provider(s) shall be responsible for any typographical errors, misinformation, misprints and shall be held totally harmless. Listing(s) information is provided for consumer's personal, non-commercial use and may not be used for any purpose other than to identify prospective properties
 Highland Lakes Association of Realtors® All information deemed reliable but not guaranteed. All properties are subject to prior sale, change or withdrawal. Neither listing broker(s) or information provider(s) shall be responsible for any typographical errors, misinformation, misprints and shall be held totally harmless. Listing(s) information is provided for consumer's personal, non-commercial use and may not be used for any purpose other than to identify prospective properties consumers may
 All information deemed reliable but not guaranteed. All properties are subject to prior sale, change or withdrawal. Neither listing broker(s) or information provider(s) shall be responsible for any typographical errors, misinformation, misprints and shall be held totally harmless. Listing(s) information is provided for consumer's personal, non-commercial use and may not be used for any purpose other than to identify prospective properties consumers may be interested in purchasing. The data relating
