

Primary on Main

Address
8005 Northforest Dr, Austin, TX
Price
$ 499,900
Property Attributes
- MLS#7872282
- TypeSingle Family
- Listing Status Active
- CountyTRAVIS
- CityAustin
- Area1A
- NeighborhoodBalcones West
- Zip78759
- StyleSingle Family Residence
- Year Built1969
- Taxes$ 10867
- Price$ 499,900
- Bedrooms3
- Full Bathrooms2
- Half Bathrooms0
- Sqr Footage1402
- Lot Size0.2138 Acres
Data Source:
Austin Board of REALTORS® (ABOR) as distributed by MLS GRID
Property Description
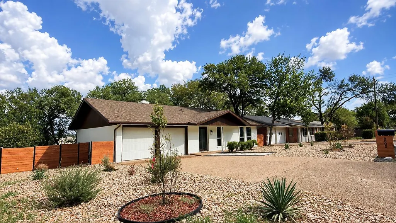
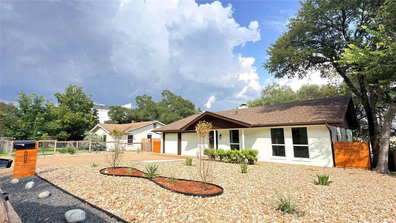
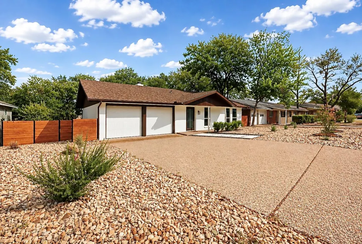
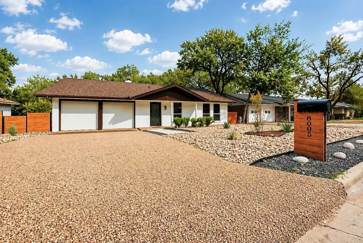
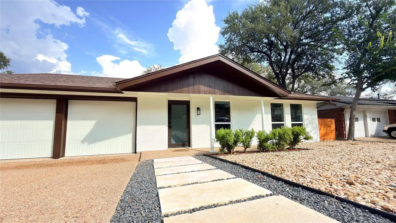
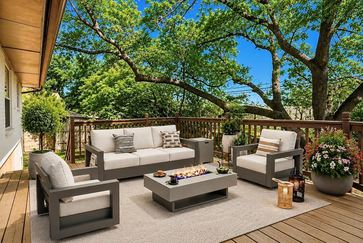
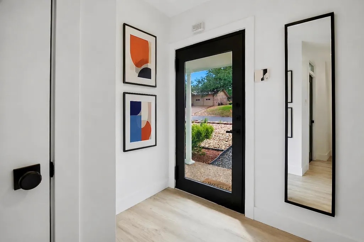
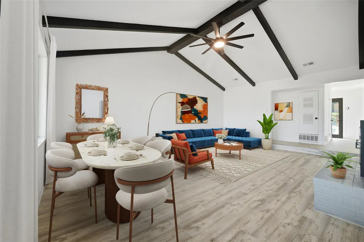
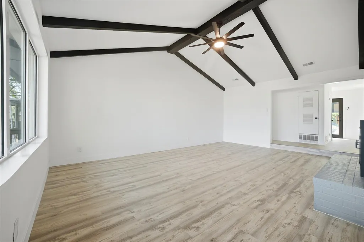
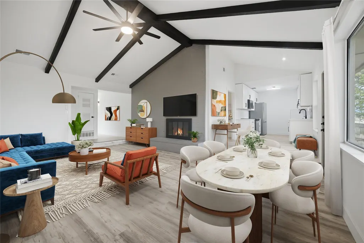
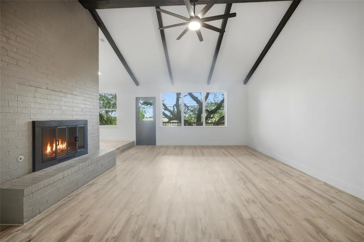
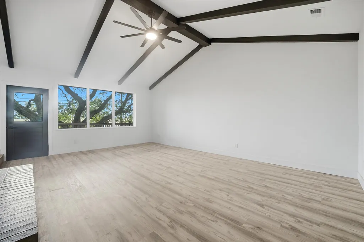
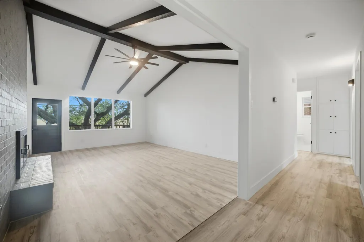
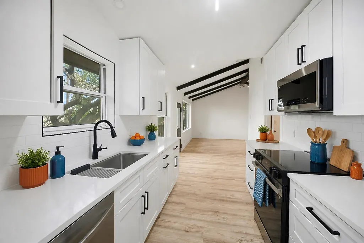
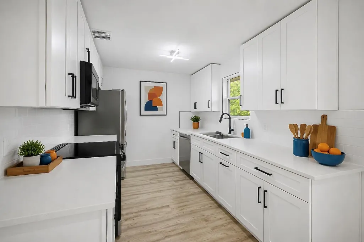
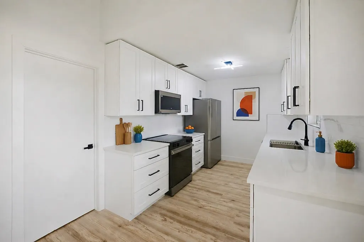
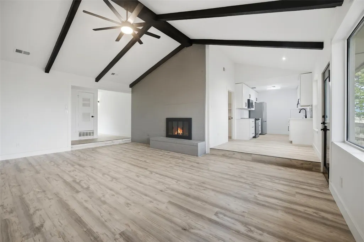
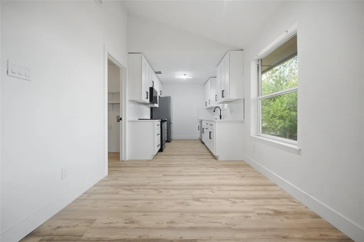
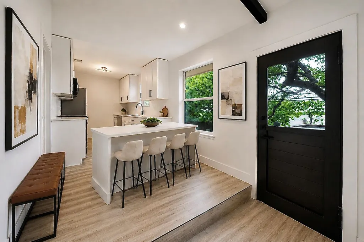
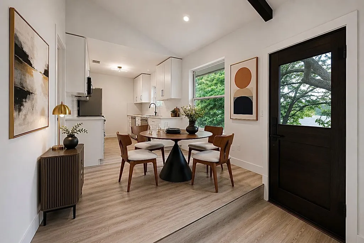
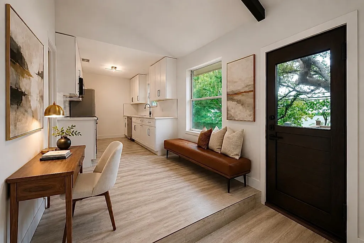
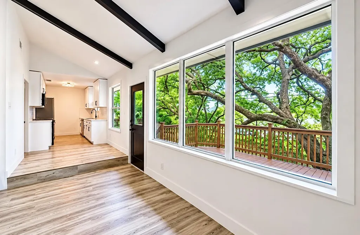
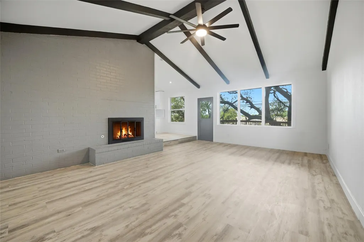
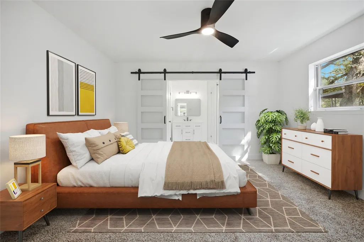
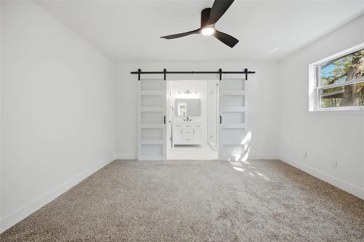
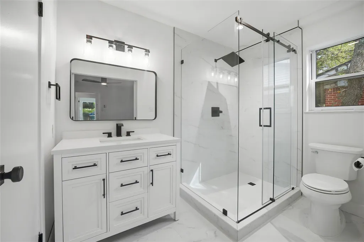
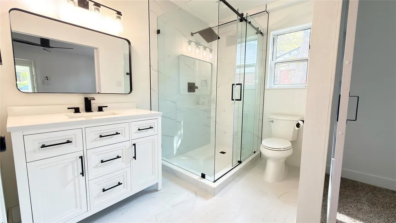
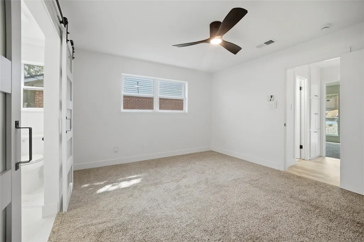
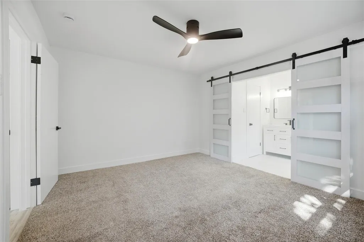
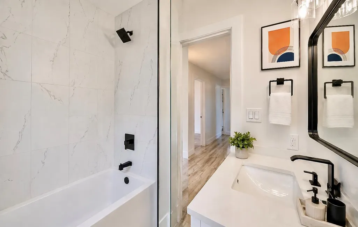
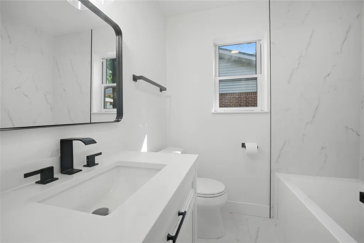
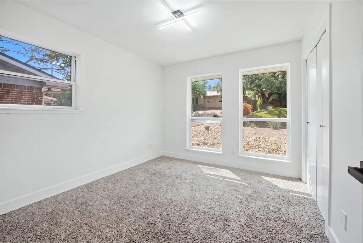
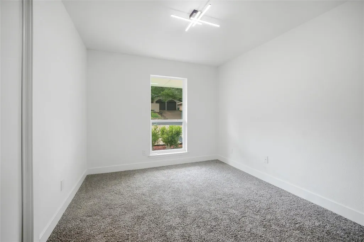
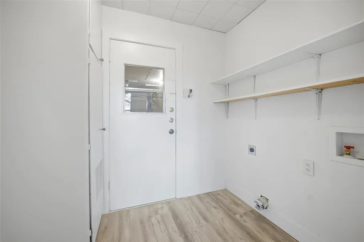
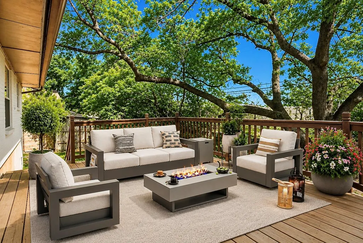
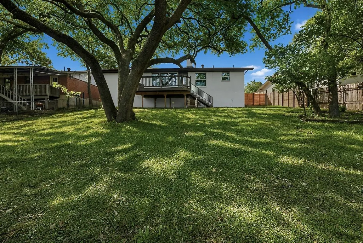
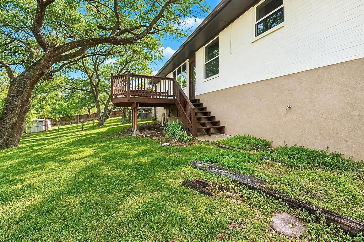
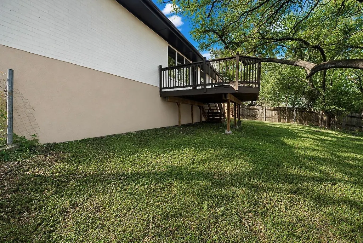
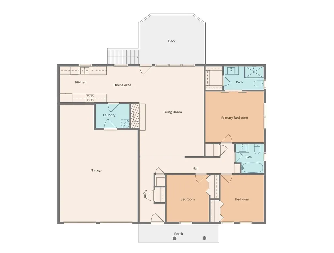
Extensively renovated, rare one-story home in the highly desirable 78759 area, ideally located just off Spicewood Springs and MoPac! Thoughtfully and extensively renovated, this light-filled home offers a fresh, modern design, warm, inviting spaces, and an incredibly versatile, open floor plan. The stunning kitchen has been completely redesigned with custom cabinetry, new quartz countertops, and a premium Samsung Bespoke appliance suite. Both bathrooms were remodeled from the studs with updated plumbing connections, new subflooring, premium fixtures, and modern vanities. Beautiful LVP flooring flows throughout the entry, living, dining, kitchen, and hallways. Major improvements include all-new energy-efficient windows and frames, new roof and gutters, updated lighting and ceiling fans, interior and exterior paint, and extensive HVAC updates including a new Rheem furnace and indoor coil. The spacious living area opens to the kitchen and offers wonderful natural light, vaulted ceilings with striking beams, and a cozy fireplace. Step outside to the large deck overlooking a private, tree-filled backyard, perfect for relaxing or entertaining. The redesigned xeriscaped front yard adds beautiful, low-maintenance curb appeal. Zoned to Hill Elementary, Murchison Middle, and Anderson High School, with exceptional access to MoPac and 183. Enjoy the convenience of nearby The Domain, The Arboretum, Q2 Stadium, shopping, dining, entertainment, parks, and major employers, while still being within easy reach of Downtown Austin. A beautifully updated home, an outstanding location, and so many possibilities- this one is truly special! The list of renovations is extensive—contact the listing agent for the complete list and details.
| Elementary School | Middle School | High School |
|---|---|---|
| Hill Elementary School | Murchison Middle School | Anderson High School |
| Price History | |
|---|---|
| 8/31/2026 | Listed $499,900 |
General Features
| Living Area | 1402 |
|---|---|
| Sewer | Public Sewer |
| Heating | Central |
| Cooling | Central Air |
| Utilities | Electricity Connected,Sewer Connected,Water Connected |
| Roof | Composition |
| Appliances | Dishwasher,Disposal,Electric Range,Microwave,Electric Oven,Water Heater |
| Garage Spaces | 2 |
| Patio/Porch Features | Deck |
| Pool Features | None |
| Security Features | See Remarks |
| Construction Materials | Brick |
| Year Built | 1969 |
| View | None |
| Levels | One |
| Property Subtype | Single Family Residence |
| Tax Year | 2025 |
| Waterfront Features | None |
| Community Features | Park,Restaurant,Sidewalks,Trail(s) |
| Accessibility | None |
| County | Travis |
| New Construction | No |
| Property Type | Residential |
| HOA | No |
| Energy Efficient | None |
| Subdivision Name | Balcones West |
| Facing Direction | West |
| Green Sustainability | None |
| Other Structures | None |
| Full Baths | 2 |
| Status | Active |
| Directions | Take Mopac or Loop 360 to Spicewood Springs Rd. Turn onto Ceberry,then right onto Starline,which turns into Northforest Dr. From the Mopac access road,turn onto Mayfair (before Spicewood Springs),the |
| High School | Anderson |
| City | Austin |
| Disclosures | Seller Disclosure |
| MLS Area | 1A |
| Lot Size Square Feet | 9313.13 |
| Elementary School | Hill |
| Tax Annual Amount | 11203.89 |
| Middle/Junior High School | Murchison |
| Property Condition | Resale |
| Additional Parcels Y/N | No |
| Virtual Tour | https://www.propertypanorama.com/instaview/aus/7872282 |
| Standard Status | Active |
| Year Built Source | Public Records |
| Tax Assessed Value | 526523 |
Interior Features
| Interior Amenities | Ceiling Fan(s),Beamed Ceilings,Ceiling-High,Quartz Counters,Entrance Foyer,Open Floorplan,Primary Bedroom on Main,Walk-In Closet(s) |
|---|---|
| Flooring | Carpet,Tile,Vinyl |
| Total Fireplaces | 1 |
| Fireplace Features | Living Room |
| Window Features | See Remarks |
| Total Bedrooms | 3 |
| Main Level Bedrooms | 3 |
| LivingAreaSource | Public Records |
| Total Baths | 2 |
Exterior Features
| Exterior Amenities | Gutters Full |
|---|---|
| Fencing | Back Yard |
| Parking Features | Attached,Garage Faces Front |
| Lot Features | Back Yard,Trees-Large (Over 40 Ft) |
| Water Source | Public |
| Total Parking | 4 |
| Foundation Details | Slab |
| Lot Size Acres | 0.2138 |
| Waterfront Y/N | No |
| Covered Spaces | 2 |
| Horse Y/N | No |
| Horse Amenities | None |
Amenities
- Foreclosure
- Views
- Short Sale
- New Construction
- Adult 55+
- Lease To Own
- No HOA Fees
- Furnished
- Primary On Main
- Air Conditioning
- Seller Finance
- Green
- Fixer Upper
- Horse
- Golf
- Fireplace
- Deck
- Garage
- Basement
- Pool
Property vs Single Family Average in 78759
Price
Taxes
Year Built
Visits
 The information being provided by Houston Association of REALTORS, Inc. is for the consumer's personal, non-commercial use and may not be used for any purpose other than to identify prospective properties consumers may be interested in purchasing. Any information relating to real estate for sale referenced on this web site comes from the Internet Data Exchange (IDX) program of the Houston Association of REALTORS, Inc. This web site may reference real estate listing(s) held by a brokerage firm other
 © 2026 Bryan College Station Regional Association of Realtors. All rights reserved. Information deemed to be reliable but not guaranteed. The data relating to real estate for sale on this website comes in part from the Broker Reciprocitysm Program. Real estate listings held by brokerage firms other than JPAR® - Austin are marked with the BR logo and detailed information about them includes the name of the listing brokers. Listing broker has attempted to offer accurate data, but buyers are advised
 Austin Board of REALTORS® Copyright ©2026 All rights reserved.
 Information provided courtesy of LERA MLS. IDX information is provided exclusively for consumers' personal, non-commercial use and may not be used for any purpose other than to identify prospective properties consumers may be interested in purchasing. Information is believed to be accurate but not guaranteed. Provided courtesy of LERA MLS. Copyright 2026 LERA MLS, All Rights Reserved. Data last updated September 16, 2026 6:06 AM UTC
 Central Texas MLS | Four Rivers Association of REALTORS® All information deemed reliable but not guaranteed. All properties are subject to prior sale, change or withdrawal. Neither listing broker(s) or information provider(s) shall be responsible for any typographical errors, misinformation, misprints and shall be held totally harmless. Listing(s) information is provided for consumer's personal, non-commercial use and may not be used for any purpose other than to identify prospective properties
 Highland Lakes Association of Realtors® All information deemed reliable but not guaranteed. All properties are subject to prior sale, change or withdrawal. Neither listing broker(s) or information provider(s) shall be responsible for any typographical errors, misinformation, misprints and shall be held totally harmless. Listing(s) information is provided for consumer's personal, non-commercial use and may not be used for any purpose other than to identify prospective properties consumers may
 All information deemed reliable but not guaranteed. All properties are subject to prior sale, change or withdrawal. Neither listing broker(s) or information provider(s) shall be responsible for any typographical errors, misinformation, misprints and shall be held totally harmless. Listing(s) information is provided for consumer's personal, non-commercial use and may not be used for any purpose other than to identify prospective properties consumers may be interested in purchasing. The data relating
