

Views




Address
206 Las Lomas Dr, West Lake Hills, TX
Price
$ 5,390,000
Property Attributes
- MLS#7145934
- TypeSingle Family
- Listing Status Active
- CountyTRAVIS
- CityWest Lake Hills
- Area8E
- NeighborhoodLas Lomas
- Zip78746
- StyleSingle Family Residence
- Year Built1992
- Taxes$ 44832
- Price$ 5,390,000
- Bedrooms5
- Full Bathrooms5
- Half Bathrooms1
- Sqr Footage5311
- Lot Size1.13 Acres
Data Source:
Austin Board of REALTORS® (ABOR) as distributed by MLS GRID
Property Description
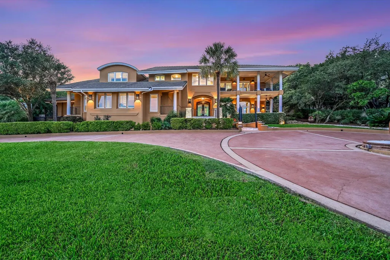
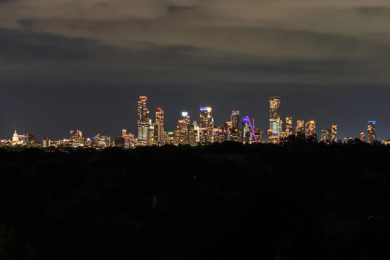
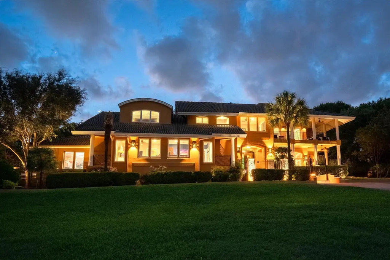
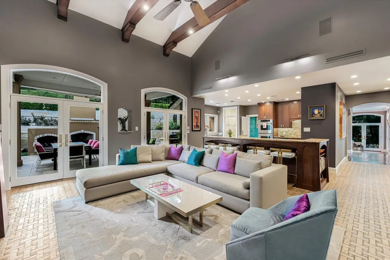
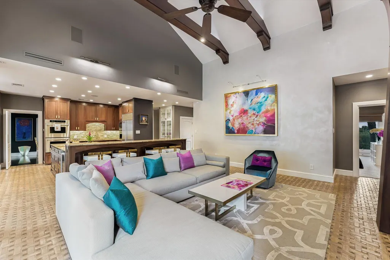
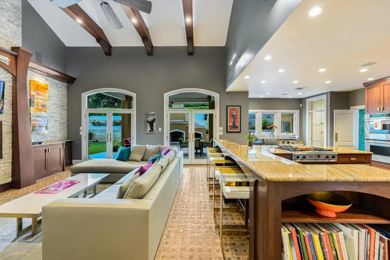
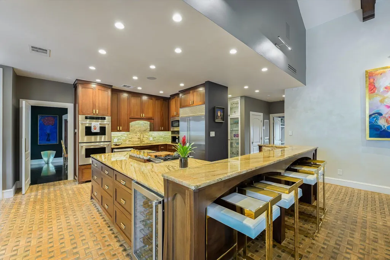
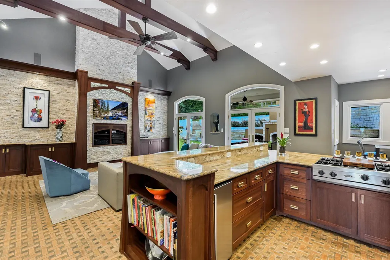
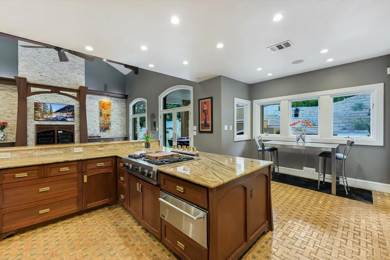
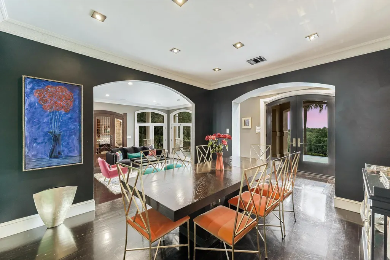
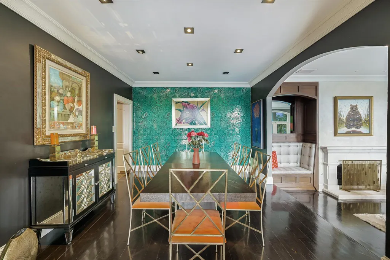
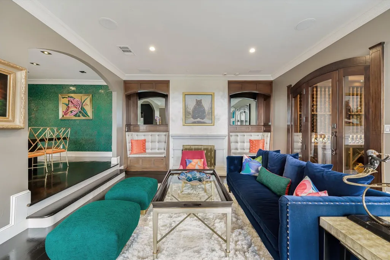
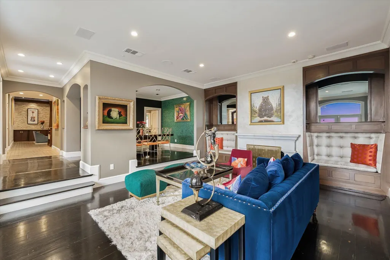
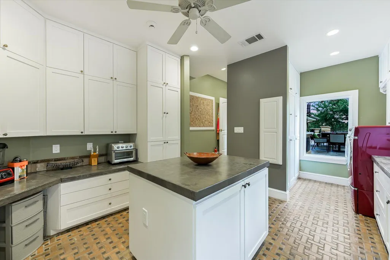
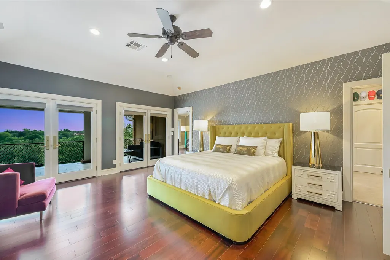
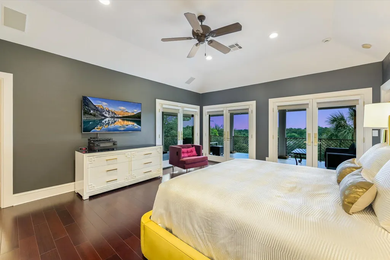
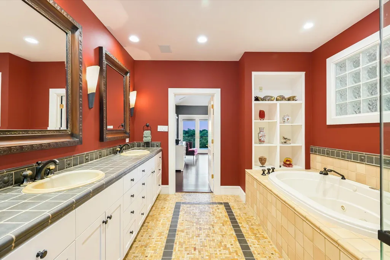
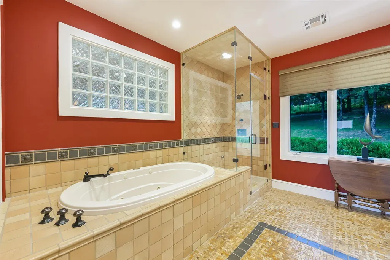
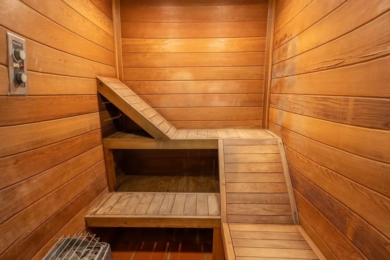
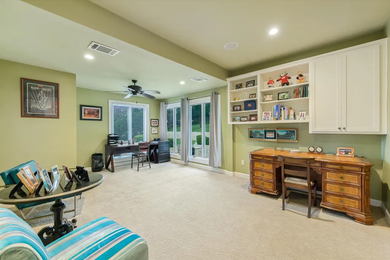
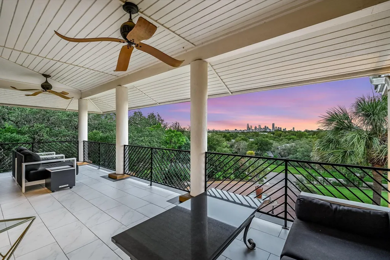
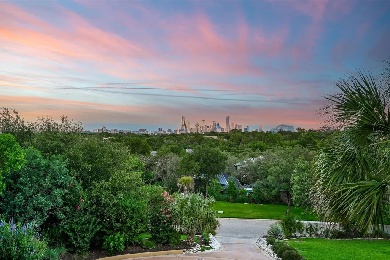
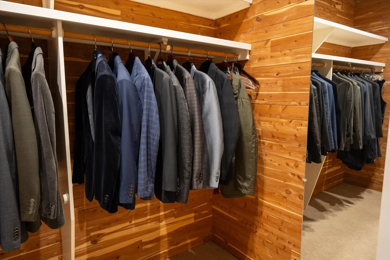
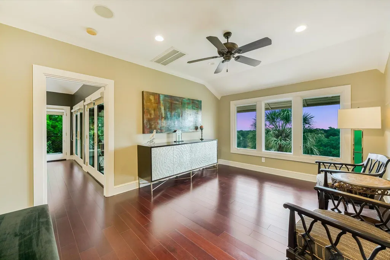
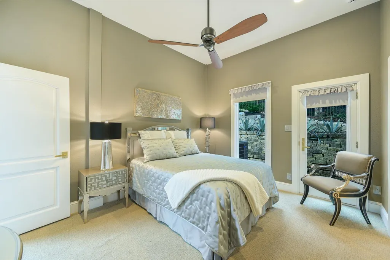
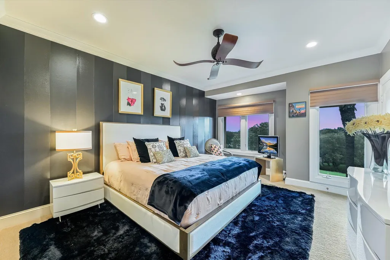
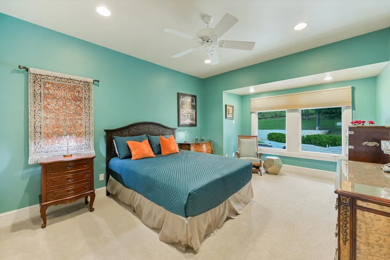
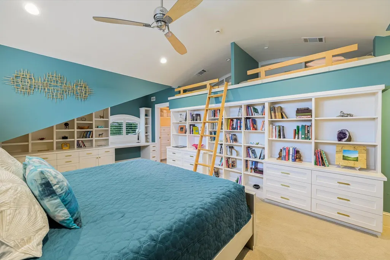
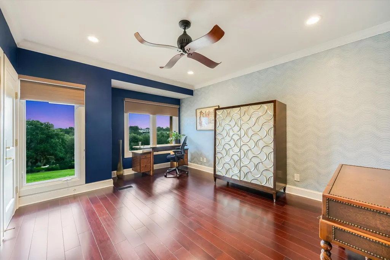
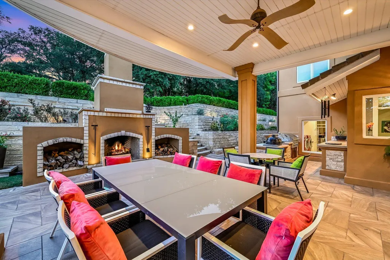
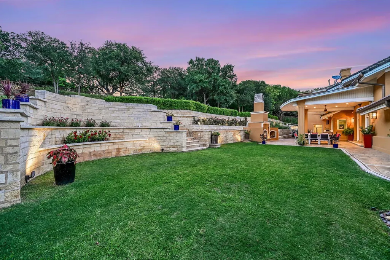
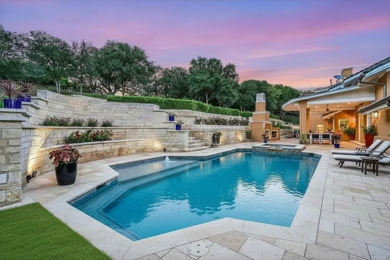
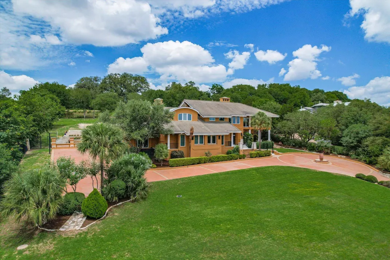
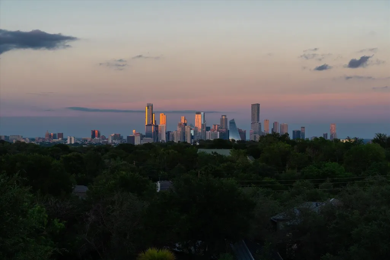
Set atop a private hill within a coveted acreage community, 206 Las Lomas Dr. offers a rare blend of seclusion, scale, and sweeping downtown views. Extensively remodeled between 2012 and 2014, this 5-bedroom, 5.5-bath residence spans 5,311 square feet on 1.13 acres in a single-entry neighborhood, delivering uncommon privacy with limited through-traffic. Designed with entertaining in mind, the home offers a natural flow between interior spaces and the outdoors. A custom 700+ bottle wine cellar anchors the home’s entertaining capabilities, while the kitchen and adjoining utility room— which functions as a butler’s pantry or caterer station— create an ideal setting for hosting. The home offers exceptional flexibility with two dedicated office spaces located on separate levels and an upstairs flex room with built-in bunk beds, ideal for use as a playroom, guest space, or additional bedroom. The primary suite features oversized closets, including a cedar closet, while wet and dry saunas add a private wellness retreat that enhances everyday living. Outdoor spaces are a true highlight, featuring expansive stonework and a central towering fireplace that serves as a striking focal point for gatherings. The elevated setting captures unobstructed downtown skyline views creating a dramatic backdrop for both intimate evenings and large-scale entertaining. With privacy, views, and thoughtful design throughout, this property delivers a distinctive Austin lifestyle.
| Elementary School | Middle School | High School |
|---|---|---|
| Eanes Elementary School | Hill Country Middle School | Westlake High School |
| Price History | |
|---|---|
| 6/24/2026 | Listed $5,390,000 |
General Features
| Living Area | 5311 |
|---|---|
| Sewer | Septic Tank |
| Heating | Central,Zoned |
| Cooling | Ceiling Fan(s),Central Air,Zoned |
| Utilities | Electricity Connected,Sewer Connected,Water Connected |
| Roof | Metal,Mixed,Tile |
| Appliances | Built-In Oven(s),Built-In Refrigerator,Dishwasher,Dryer,Freezer,Gas Range,Microwave,Range,Refrigerator,Stainless Steel Appliance(s),Washer,Wine Cooler |
| HOA Fee | 550 |
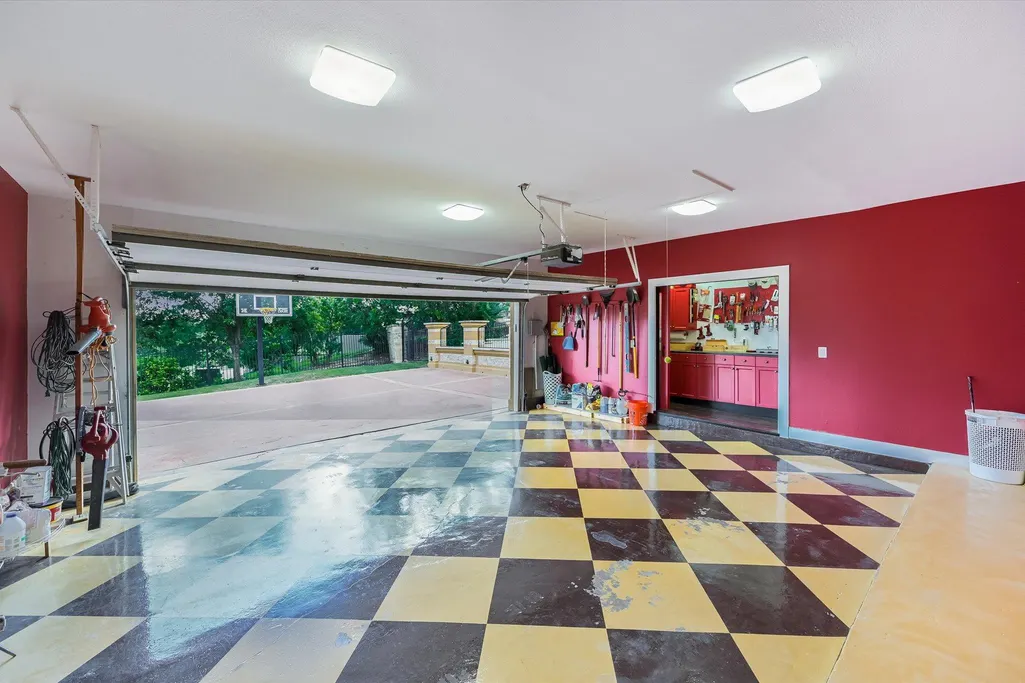
| Garage Spaces | 2 |
| Association Fee Includes | See Remarks |
| Patio/Porch Features | Covered,Patio |
| Pool Features | None |
| Security Features | 24 Hour Security,Carbon Monoxide Detector(s),Fire Alarm,Security System,Smoke Detector(s) |
| Construction Materials | Stucco |
| Year Built | 1992 |
| View | City,City Lights,Downtown,Panoramic,Skyline |
| Levels | Two |
| Property Subtype | Single Family Residence |
| Tax Year | 2025 |
| Waterfront Features | None |
| Community Features | See Remarks |
| Accessibility | None |
| Assoc Fee Paid Per | Annually |
| County | Travis |
| New Construction | No |
| Property Type | Residential |
| HOA | Yes |
| Energy Efficient | None |
| Subdivision Name | Las Lomas |
| Facing Direction | East |
| Green Sustainability | None |
| Other Structures | None |
| Full Baths | 5 |
| Status | Active |
| Directions | From MoPac take Bee Cave Road (FM 2244) west toward West Lake Hills. Turn right onto Rollingwood Drive. Take first left onto Las Lomas Dr. At the stop sign,continue/right to stay on Las Lomas Drive. |
| High School | Westlake |
| City | West Lake Hills |
| Disclosures | See Remarks |
| Association Name | Las Lomas |
| MLS Area | 8E |
| Lot Size Square Feet | 49222.8 |
| Spa Features | None |
| Elementary School | Eanes |
| Tax Annual Amount | 44832 |
| Middle/Junior High School | Hill Country |
| Property Condition | Resale |
| Additional Parcels Y/N | No |
| Virtual Tour | https://shutterbugstudios.hd.pics/206-Las-Lomas-Dr/idx |
| Standard Status | Active |
| Year Built Source | Public Records |
| Tax Assessed Value | 2836484 |
| Virtual Tour | https://shutterbugstudios.hd.pics/206-Las-Lomas-Dr |
Interior Features
| Interior Amenities | See Remarks,Breakfast Bar,Built-in Features,Cedar Closet(s),Ceiling Fan(s),Beamed Ceilings,Ceiling-Vaulted,Granite Counters,Crown Molding,Entrance Foyer,High Speed Internet,Multiple Dining Areas,Mult |
|---|---|
| Flooring | Carpet,Stone,Tile,Wood |
| Total Fireplaces | 2 |
| Fireplace Features | Gas,Stone,Wood Burning |
| Window Features | Blinds |
| Half Baths | 1 |
| Total Bedrooms | 5 |
| Main Level Bedrooms | 2 |
| LivingAreaSource | Public Records |
| Total Baths | 6 |
Exterior Features
| Exterior Amenities | See Remarks,Balcony,Barbecue,Basketball Court,Exterior Steps,Garden,Gas Grill,Lighting,Outdoor Grill,Private Yard |
|---|---|
| Fencing | See Remarks,Back Yard |
| Parking Features | Circular Driveway,Garage |
| Lot Features | Back Yard,Front Yard,Garden,Landscaped,Private,Rock Outcropping,Rolling Slope,Sprinkler - Automatic,Sprinklers In Rear,Sprinklers In Front,Trees-Small (Under 20 Ft) |
| Water Source | MUD |
| Total Parking | 10 |
| Foundation Details | Pillar/Post/Pier |
| Lot Size Acres | 1.13 |
| Waterfront Y/N | No |
| Covered Spaces | 2 |
| Horse Y/N | No |
| Horse Amenities | None |
Amenities
- Foreclosure
- Views
- Short Sale
- New Construction
- Adult 55+
- Lease To Own
- No HOA Fees
- Furnished
- Primary On Main
- Air Conditioning
- Seller Finance
- Green
- Fixer Upper
- Horse
- Golf
- Fireplace
- Deck
- Garage
- Basement
- Pool
Property vs Single Family Average in 78746
Price
Taxes
Year Built
Visits
In The Neighborhood
San Antonio
$ 415,000
- Type
- Single Family
- Size
- 2,277 SqFt
- Rooms
- 3 Beds + 2 Baths
Malouff Realty, LLC 210-325-9807
Reduced
San Antonio
$ 499,000
- Type
- Single Family
- Size
- 3,561 SqFt
- Rooms
- 4 Beds + 2.5 Baths
Keller Williams Heritage 210-493-3030
Reduced
San Antonio
$ 499,000
- Type
- Single Family
- Size
- 3,400 SqFt
- Rooms
- 5 Beds + 4 Baths
San Antonio Portfolio KW RE 210-698-9996
Reduced
San Antonio
$ 395,000
- Type
- Single Family
- Size
- 2,618 SqFt
- Rooms
- 4 Beds + 2.5 Baths
Sovereign Real Estate Group 305-662-1502
Reduced
Wimberley
$ 699,500
- Type
- Single Family
- Size
- 2,400 SqFt
- Rooms
- 3 Beds + 2 Baths
Sky Realty 512-342-8744
Reduced
San Antonio
$ 535,000
- Type
- Single Family
- Size
- 3,197 SqFt
- Rooms
- 4 Beds + 2.5 Baths
BHHS Don Johnson Realtors - SA 210-493-1766
Open House
San Antonio
$ 419,000
- Type
- Single Family
- Size
- 3,650 SqFt
- Rooms
- 4 Beds + 3.5 Baths
Opendoor Brokerage, LLC 480-462-5392
 The information being provided by Houston Association of REALTORS, Inc. is for the consumer's personal, non-commercial use and may not be used for any purpose other than to identify prospective properties consumers may be interested in purchasing. Any information relating to real estate for sale referenced on this web site comes from the Internet Data Exchange (IDX) program of the Houston Association of REALTORS, Inc. This web site may reference real estate listing(s) held by a brokerage firm other
 © 2026 Bryan College Station Regional Association of Realtors. All rights reserved. Information deemed to be reliable but not guaranteed. The data relating to real estate for sale on this website comes in part from the Broker Reciprocitysm Program. Real estate listings held by brokerage firms other than JPAR® - Austin are marked with the BR logo and detailed information about them includes the name of the listing brokers. Listing broker has attempted to offer accurate data, but buyers are advised
 Austin Board of REALTORS® Copyright ©2026 All rights reserved.
 Information provided courtesy of LERA MLS. IDX information is provided exclusively for consumers' personal, non-commercial use and may not be used for any purpose other than to identify prospective properties consumers may be interested in purchasing. Information is believed to be accurate but not guaranteed. Provided courtesy of LERA MLS. Copyright 2026 LERA MLS, All Rights Reserved. Data last updated September 10, 2026 5:46 AM UTC
 Central Texas MLS | Four Rivers Association of REALTORS® All information deemed reliable but not guaranteed. All properties are subject to prior sale, change or withdrawal. Neither listing broker(s) or information provider(s) shall be responsible for any typographical errors, misinformation, misprints and shall be held totally harmless. Listing(s) information is provided for consumer's personal, non-commercial use and may not be used for any purpose other than to identify prospective properties
 Highland Lakes Association of Realtors® All information deemed reliable but not guaranteed. All properties are subject to prior sale, change or withdrawal. Neither listing broker(s) or information provider(s) shall be responsible for any typographical errors, misinformation, misprints and shall be held totally harmless. Listing(s) information is provided for consumer's personal, non-commercial use and may not be used for any purpose other than to identify prospective properties consumers may
 All information deemed reliable but not guaranteed. All properties are subject to prior sale, change or withdrawal. Neither listing broker(s) or information provider(s) shall be responsible for any typographical errors, misinformation, misprints and shall be held totally harmless. Listing(s) information is provided for consumer's personal, non-commercial use and may not be used for any purpose other than to identify prospective properties consumers may be interested in purchasing. The data relating
