

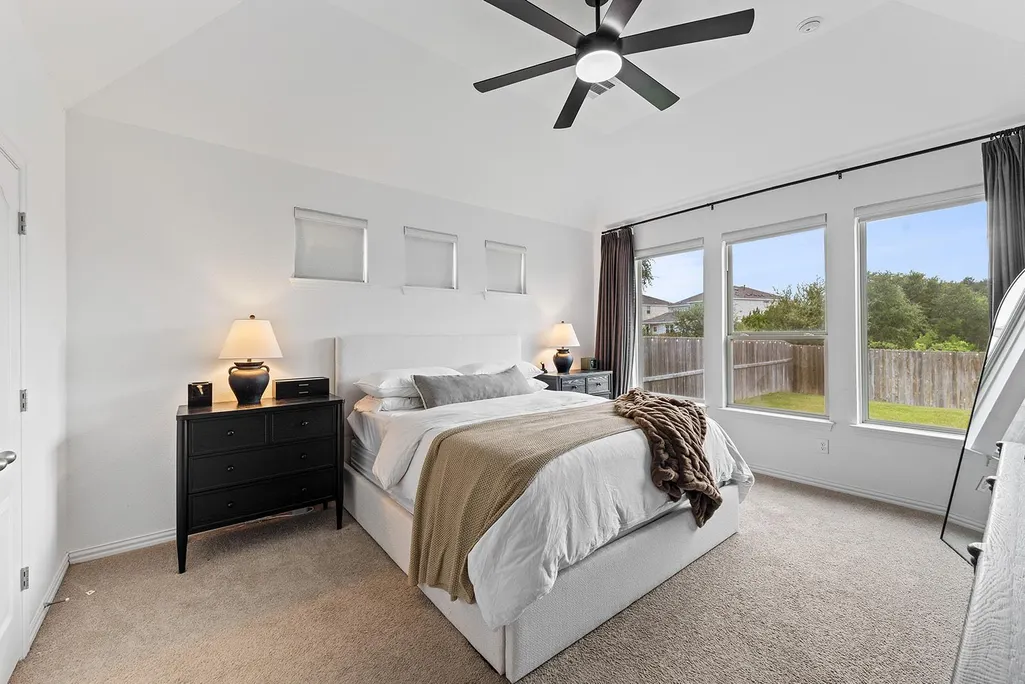
Price Reduction - Views - Primary on Main
Address
1601 Harrongton Way, Leander, TX
Price
$ 450,000
Property Attributes
- MLS#6430782
- TypeSingle Family
- Listing Status Active
- CountyWILLIAMSON
- CityLeander
- AreaCLN
- NeighborhoodHomestead Ph 1
- Zip78641
- StyleSingle Family Residence
- Year Built2021
- Taxes$ 9154
- Price$ 450,000
- Bedrooms3
- Full Bathrooms2
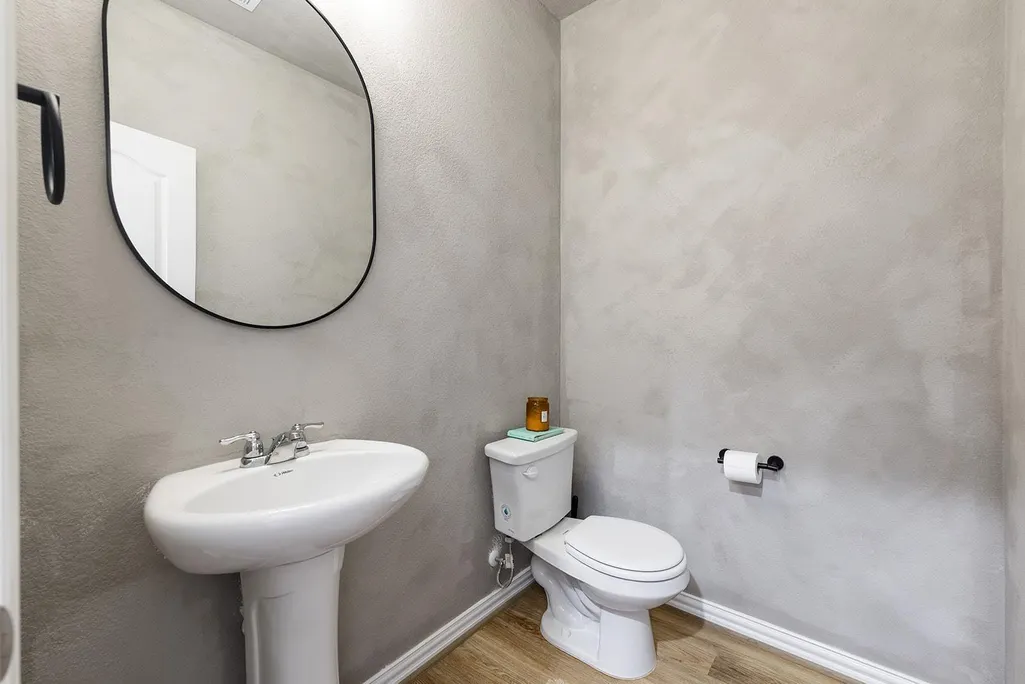
- Half Bathrooms1
- Sqr Footage2659
- Lot Size0.1458 Acres
Data Source:
Austin Board of REALTORS® (ABOR) as distributed by MLS GRID
Property Description
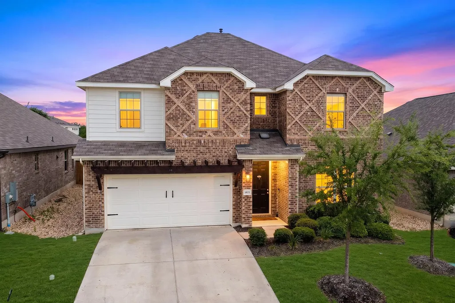
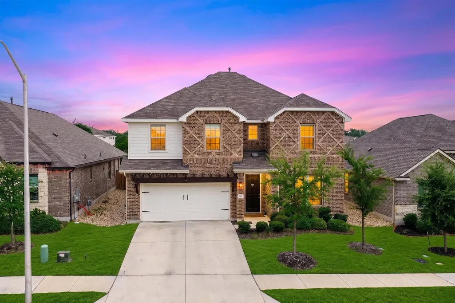
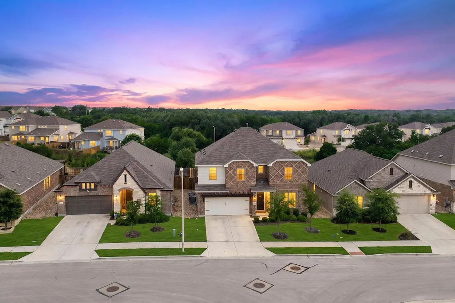
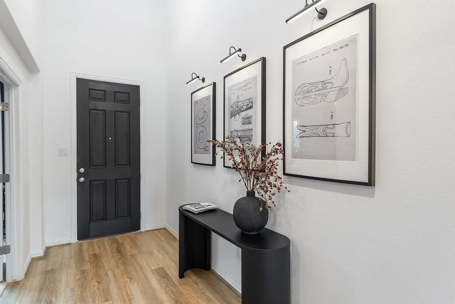
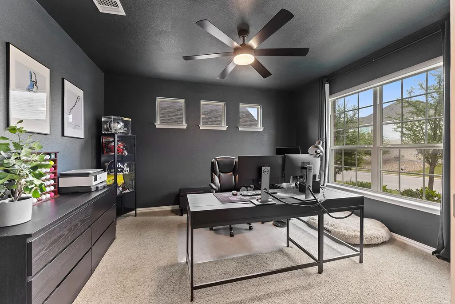
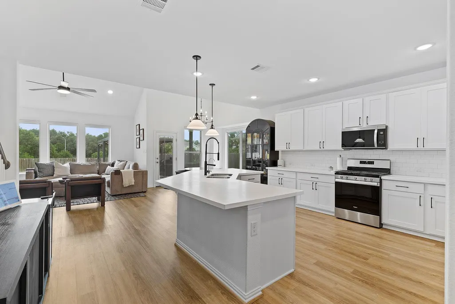
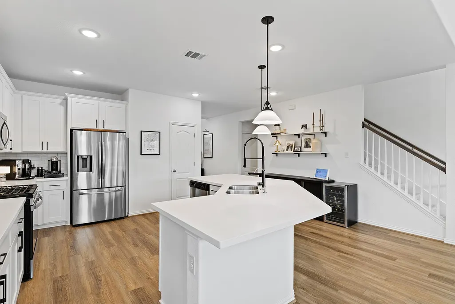
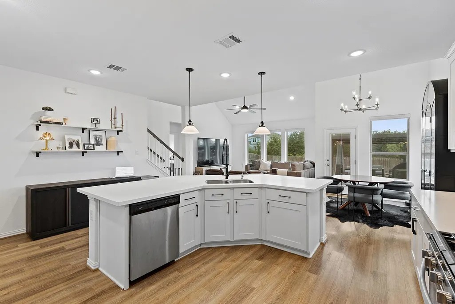
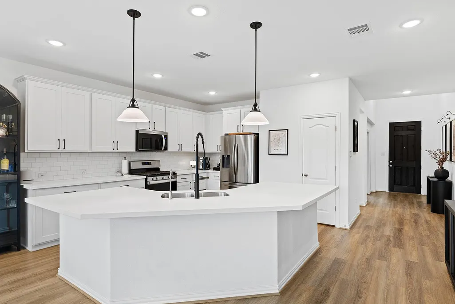
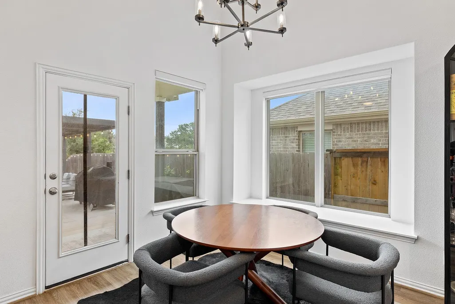
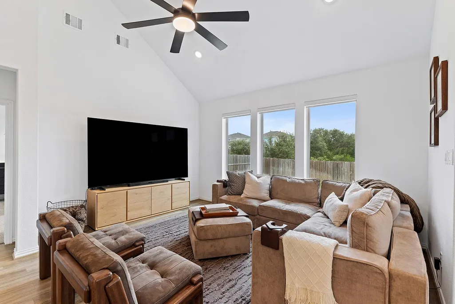
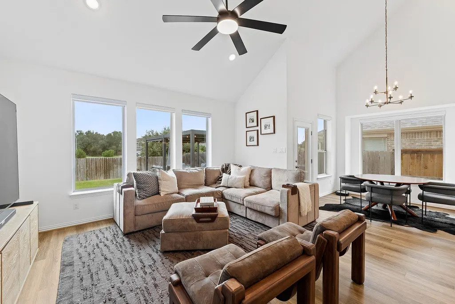
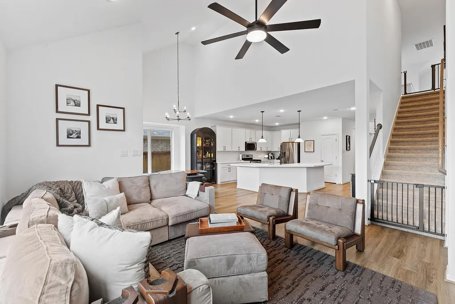
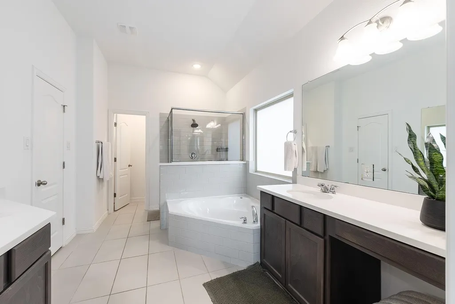
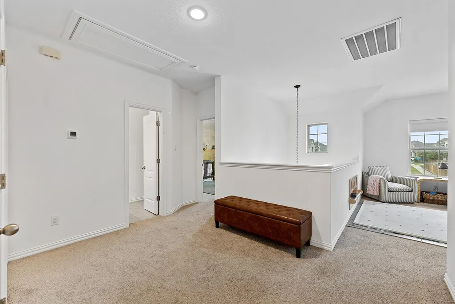
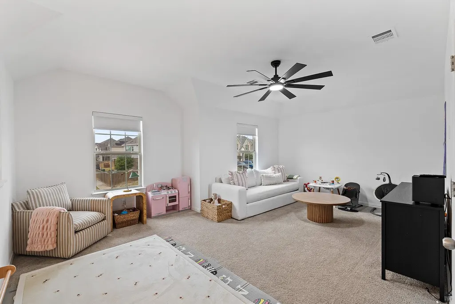
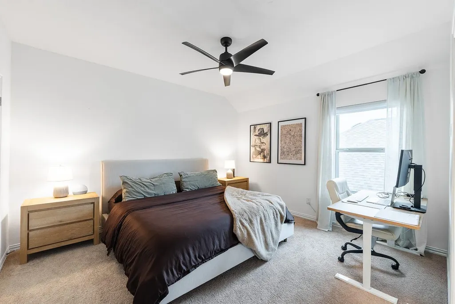
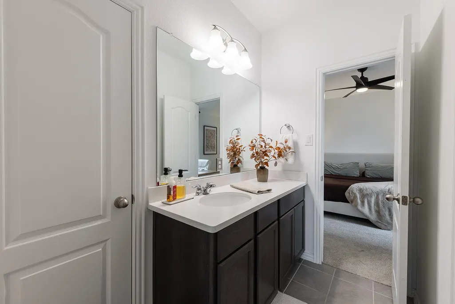
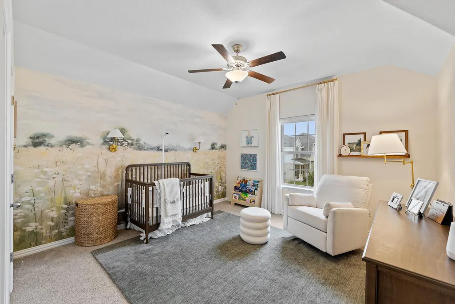
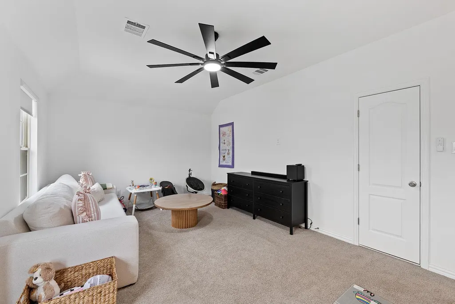
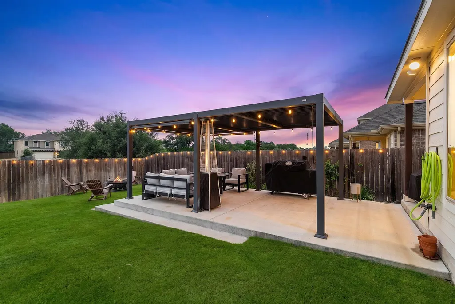
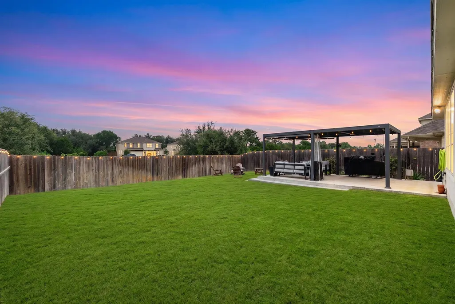
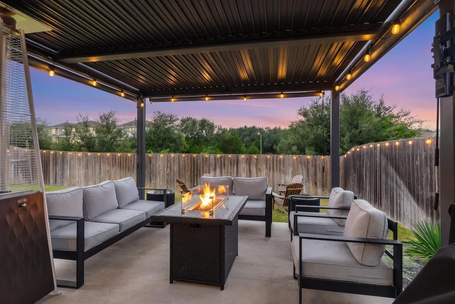
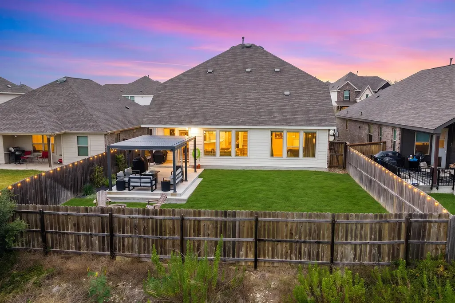
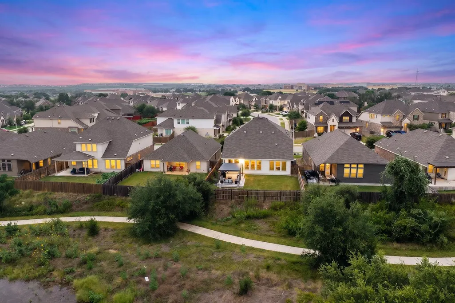
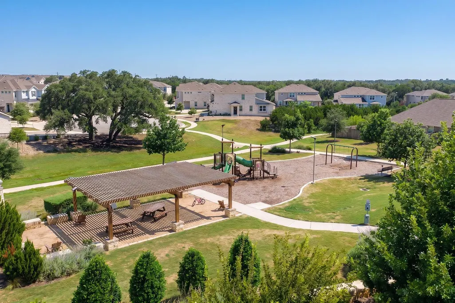
Backing directly onto a peaceful greenbelt, this three-bedroom, three-bathroom home invites you into 2,659 square feet of thoughtfully arranged living space, where contemporary black and white styling sets a crisp, sophisticated tone throughout. Sunlight pours through the east-facing windows each morning, illuminating soaring ceilings and open gathering areas designed for both relaxed living and lively entertaining. A designated study offers the ideal setting for focused work or quiet reflection, while the upstairs loft adds flexible square footage for a second lounge, playroom, or creative retreat. Every room feels intentional, blending clean lines with warm, livable comfort. The outdoor space is where this residence truly distinguishes itself. A pergola-shaded patio overlooks the private backyard, framed by the lush greenbelt beyond and offering a rare sense of seclusion. Whether you are hosting weekend gatherings or unwinding beneath the Texas sky, this tranquil setting delivers a genuine escape. Location adds even more value to an already compelling package. A community park sits within easy walking distance, perfect for morning strolls and afternoon recreation. Families will appreciate being adjacent to Glenn High School, with Stacy K. Danielson Middle School just moments away as well. Everyday conveniences and Leander's growing collection of shops, dining, and entertainment are all within comfortable reach. Balancing style, space, and an unbeatable setting, this home represents exceptional worth in one of the area's most desirable pockets. Come experience it for yourself before this opportunity slips away.
| Elementary School | Middle School | High School |
|---|---|---|
| Jim Plain Elementary School | Knox Wiley Middle School | Glenn High School |
| Price History | |
|---|---|
| 7/17/2026 | Listed $497,000 |
| 8/6/2026 | 4$479,000 |
| 9/5/2026 | 7$450,000 |
General Features
| Living Area | 2659 |
|---|---|
| Sewer | Public Sewer |
| Heating | Central |
| Cooling | Ceiling Fan(s),Central Air |
| Utilities | Electricity Available,Natural Gas Available,Sewer Available,Water Available |
| Roof | Asphalt,Composition |
| Appliances | Dishwasher,Disposal,Gas Range,Microwave,Stainless Steel Appliance(s) |
| HOA Fee | 525 |
| Garage Spaces | 2 |
| Association Fee Includes | Common Area Maintenance |
| Patio/Porch Features | Covered |
| Pool Features | None |
| Security Features | Smoke Detector(s) |
| Construction Materials | Brick Veneer,Cement Siding |
| Year Built | 2021 |
| View | See Remarks |
| Levels | Two |
| Property Subtype | Single Family Residence |
| Tax Year | 2026 |
| Waterfront Features | None |
| Community Features | None |
| Accessibility | Common Area,Accessible Kitchen |
| Assoc Fee Paid Per | Annually |
| County | Williamson |
| New Construction | No |
| Property Type | Residential |
| HOA | Yes |
| Energy Efficient | None |
| Subdivision Name | Homestead Ph 1 |
| Facing Direction | East |
| Green Sustainability | None |
| Other Structures | None |
| Full Baths | 2 |
| Status | Active |
| Directions | Head north on 183-A,turn west onto San Gabriel Parkway. Continue until Bagdad Road and turn west. Community Entrance will be on the right off of Harrington Way. House on the left |
| High School | Glenn |
| City | Leander |
| Disclosures | Other Disclosures,Seller Disclosure |
| Association Name | Homestead |
| MLS Area | CLN |
| Lot Size Square Feet | 6351.05 |
| Elementary School | Jim Plain |
| Tax Annual Amount | 9153.93 |
| Middle/Junior High School | Knox Wiley |
| Property Condition | Resale |
| Additional Parcels Y/N | No |
| Builder Name | Gehan |
| Standard Status | Active |
| Year Built Source | Public Records |
| Tax Assessed Value | 476525 |
Interior Features
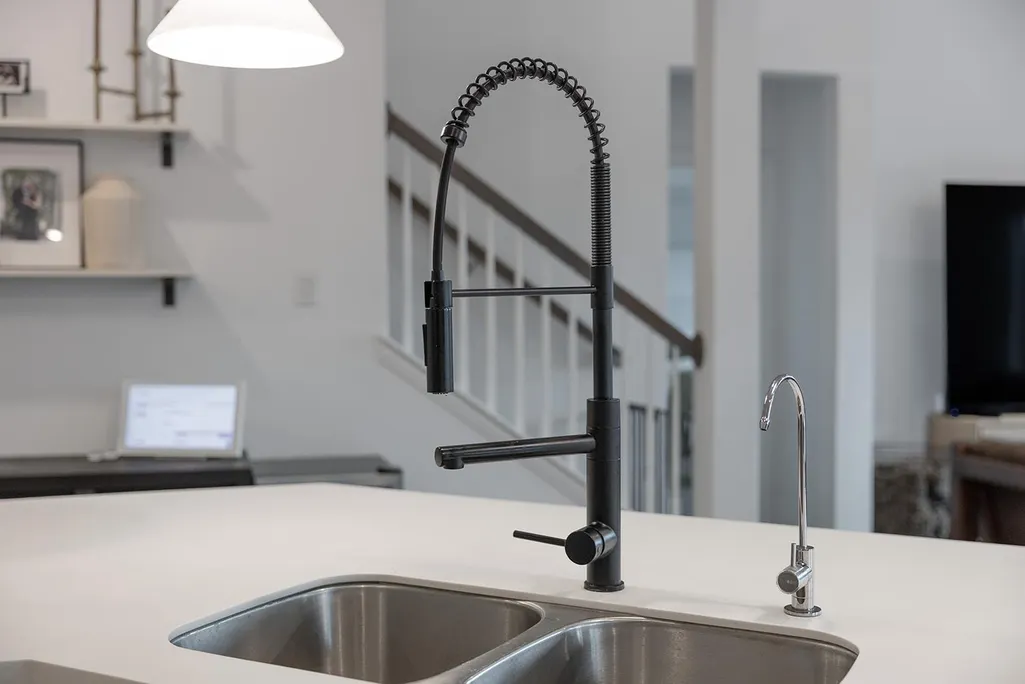
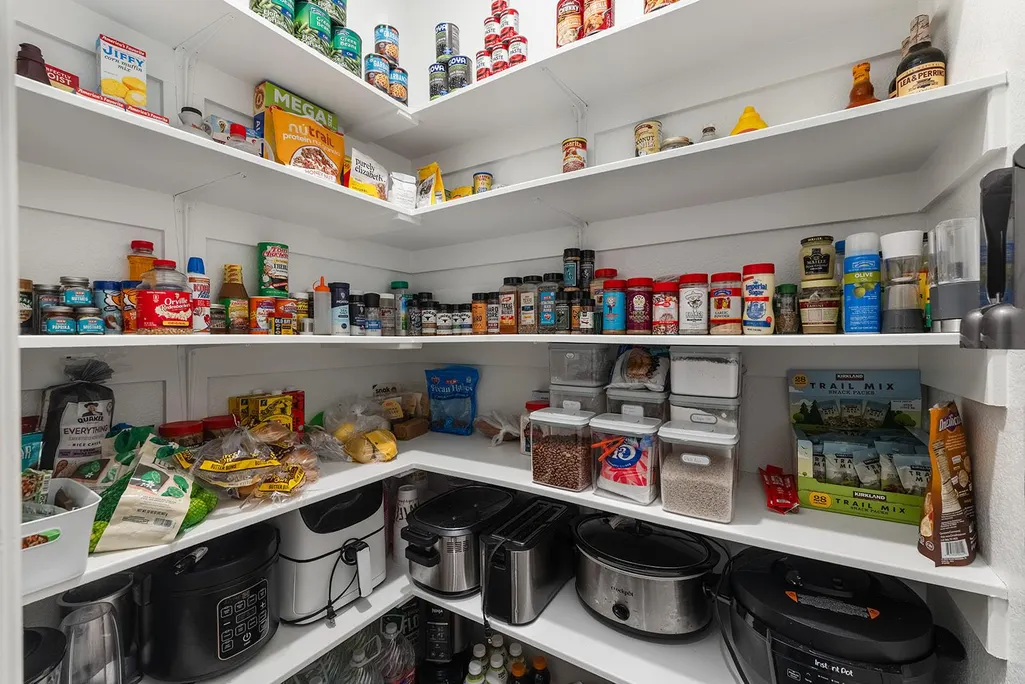
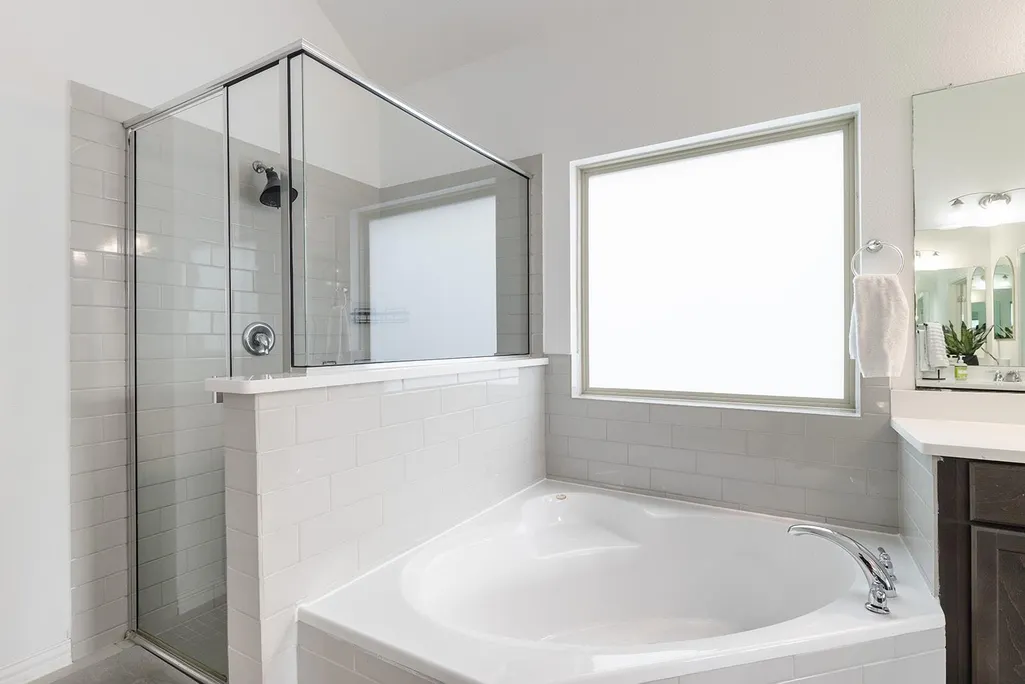
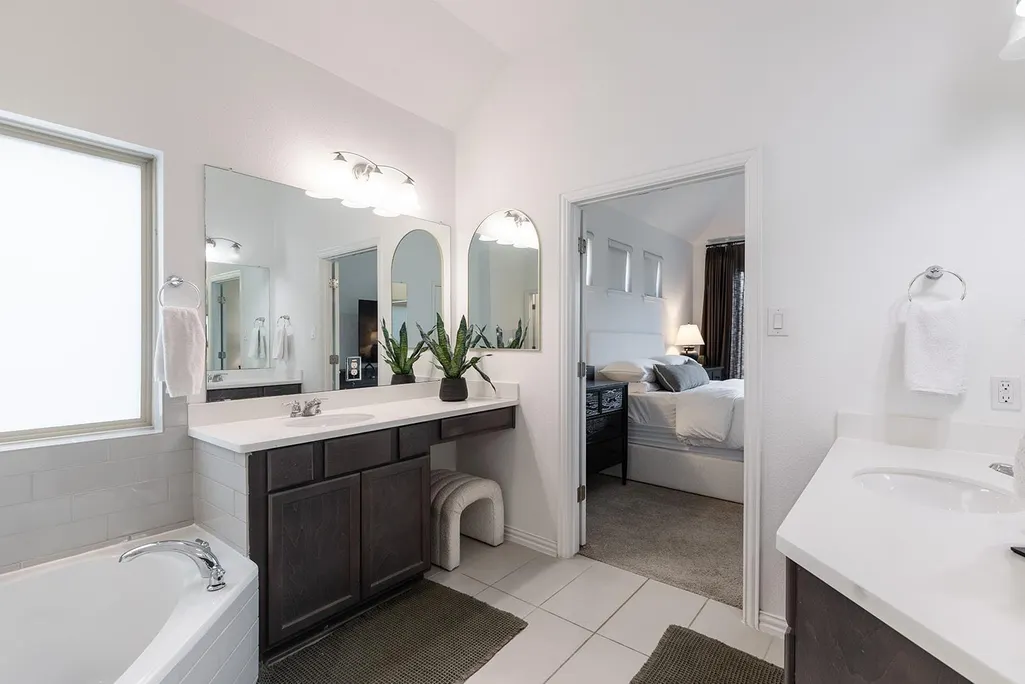
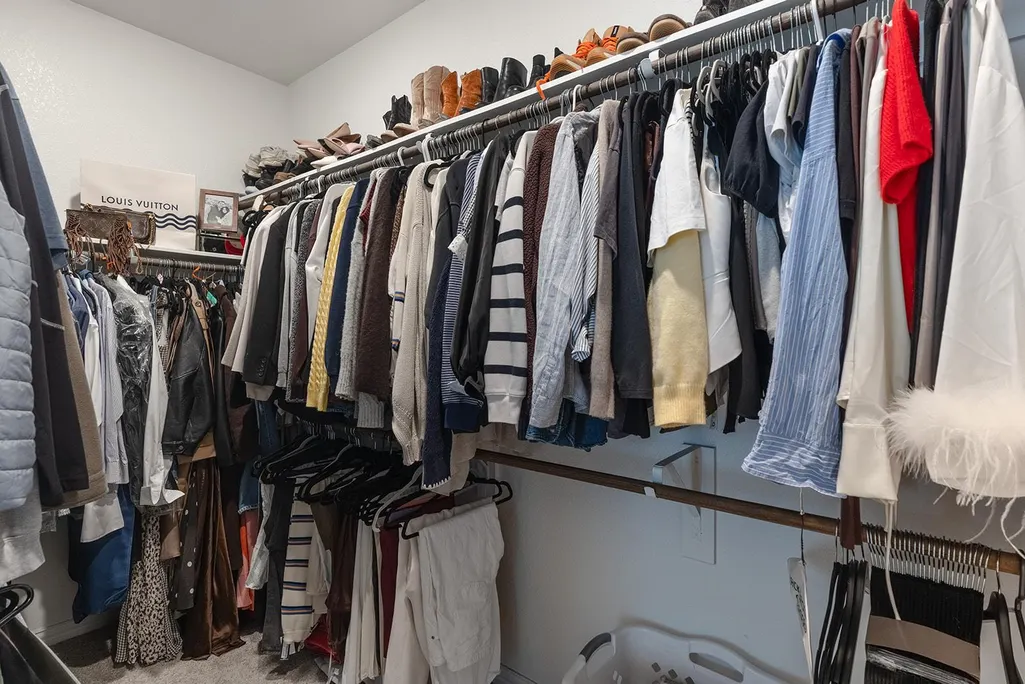
| Interior Amenities | Ceiling Fan(s),Chandelier,Double Vanity,Entrance Foyer,Ceiling-High,Kitchen Island,Primary Bedroom on Main,Open Floorplan,Pantry,Walk-In Closet(s),Soaking Tub,Interior Steps,Study/Home Office |
|---|---|
| Flooring | Carpet,Tile,Vinyl |
| Window Features | ENERGY STAR Qualified Windows,Vinyl Windows |
| Half Baths | 1 |
| Total Bedrooms | 3 |
| Main Level Bedrooms | 1 |
| LivingAreaSource | Public Records |
| Total Baths | 3 |
Exterior Features
| Exterior Amenities | RV Hookup |
|---|---|
| Fencing | Privacy,Wood |
| Parking Features | Attached,Driveway,Garage Door Opener,Garage Faces Front,See Remarks |
| Lot Features | Sprinkler - Automatic,Sprinklers In Rear,Sprinklers In Front |
| Water Source | Public |
| Total Parking | 4 |
| Foundation Details | Slab |
| Lot Size Acres | 0.1458 |
| Waterfront Y/N | No |
| Covered Spaces | 2 |
| Horse Y/N | No |
| Horse Amenities | None |
Amenities
- Foreclosure
- Views
- Short Sale
- New Construction
- Adult 55+
- Lease To Own
- No HOA Fees
- Furnished
- Primary On Main
- Air Conditioning
- Seller Finance
- Green
- Fixer Upper
- Horse
- Golf
- Fireplace
- Deck
- Garage
- Basement
- Pool
Property vs Single Family Average in 78641
Price
Taxes
Year Built
Visits
 The information being provided by Houston Association of REALTORS, Inc. is for the consumer's personal, non-commercial use and may not be used for any purpose other than to identify prospective properties consumers may be interested in purchasing. Any information relating to real estate for sale referenced on this web site comes from the Internet Data Exchange (IDX) program of the Houston Association of REALTORS, Inc. This web site may reference real estate listing(s) held by a brokerage firm other
 © 2026 Bryan College Station Regional Association of Realtors. All rights reserved. Information deemed to be reliable but not guaranteed. The data relating to real estate for sale on this website comes in part from the Broker Reciprocitysm Program. Real estate listings held by brokerage firms other than JPAR® - Austin are marked with the BR logo and detailed information about them includes the name of the listing brokers. Listing broker has attempted to offer accurate data, but buyers are advised
 Austin Board of REALTORS® Copyright ©2026 All rights reserved.
 Information provided courtesy of LERA MLS. IDX information is provided exclusively for consumers' personal, non-commercial use and may not be used for any purpose other than to identify prospective properties consumers may be interested in purchasing. Information is believed to be accurate but not guaranteed. Provided courtesy of LERA MLS. Copyright 2026 LERA MLS, All Rights Reserved. Data last updated September 12, 2026 5:45 AM UTC
 Central Texas MLS | Four Rivers Association of REALTORS® All information deemed reliable but not guaranteed. All properties are subject to prior sale, change or withdrawal. Neither listing broker(s) or information provider(s) shall be responsible for any typographical errors, misinformation, misprints and shall be held totally harmless. Listing(s) information is provided for consumer's personal, non-commercial use and may not be used for any purpose other than to identify prospective properties
 Highland Lakes Association of Realtors® All information deemed reliable but not guaranteed. All properties are subject to prior sale, change or withdrawal. Neither listing broker(s) or information provider(s) shall be responsible for any typographical errors, misinformation, misprints and shall be held totally harmless. Listing(s) information is provided for consumer's personal, non-commercial use and may not be used for any purpose other than to identify prospective properties consumers may
 All information deemed reliable but not guaranteed. All properties are subject to prior sale, change or withdrawal. Neither listing broker(s) or information provider(s) shall be responsible for any typographical errors, misinformation, misprints and shall be held totally harmless. Listing(s) information is provided for consumer's personal, non-commercial use and may not be used for any purpose other than to identify prospective properties consumers may be interested in purchasing. The data relating
