

Views
Address
3401 Mormon Mill Rd, Marble Falls, TX
Price
$ 2,995,000
Property Attributes
- MLS#6400437
- TypeSingle Family
- Listing Status Active
- CountyBURNET
- CityMarble Falls
- AreaBU
- NeighborhoodHi-Ridge Trails
- Zip78654
- StyleSingle Family Residence
- Year Built2019
- Taxes$ 52217
- Price$ 2,995,000
- Bedrooms4
- Full Bathrooms4
- Half Bathrooms0
- Sqr Footage5803
- Lot Size2.75 Acres
Data Source:
Austin Board of REALTORS® (ABOR) as distributed by MLS GRID
Property Description
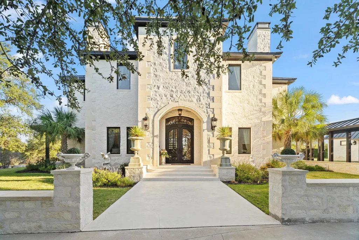
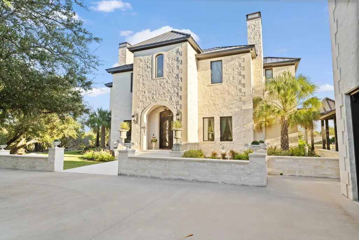
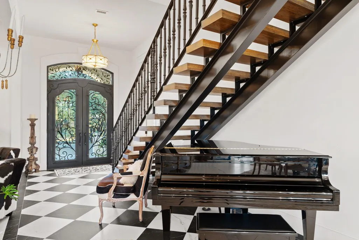
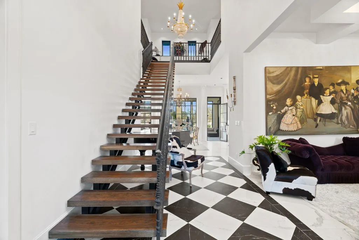
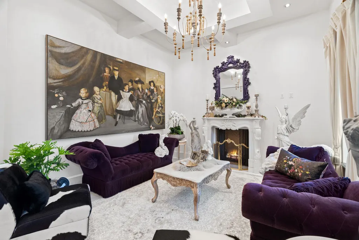
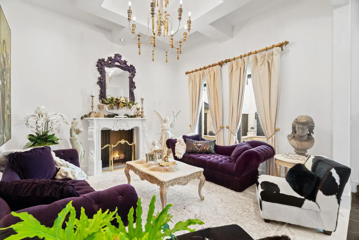
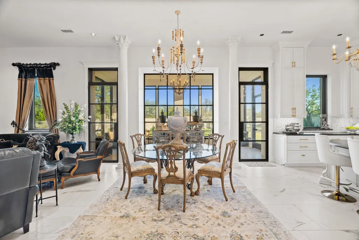
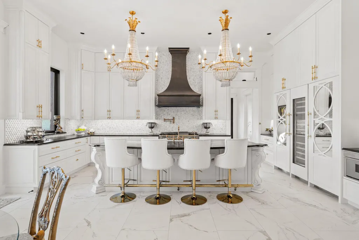
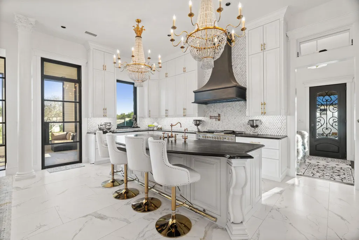
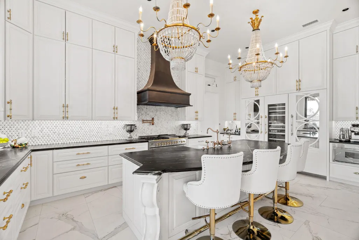
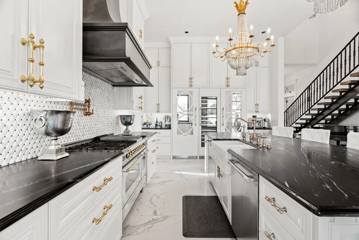
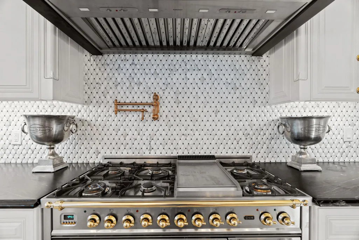
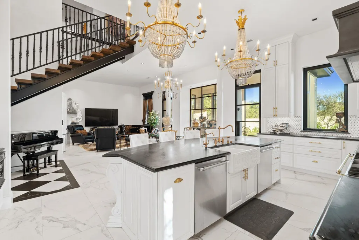
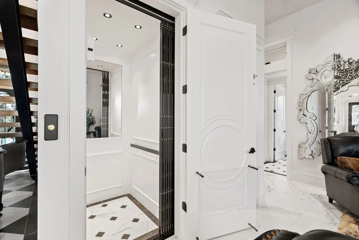
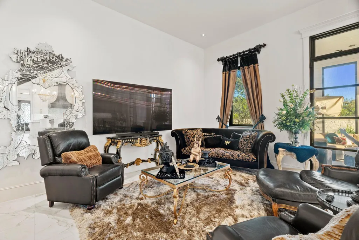
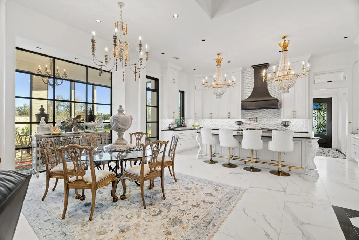
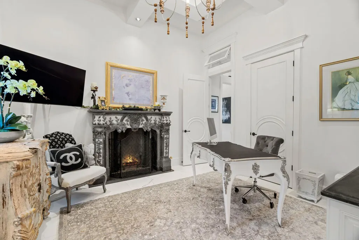
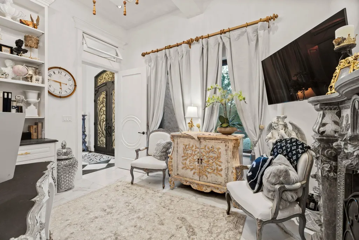
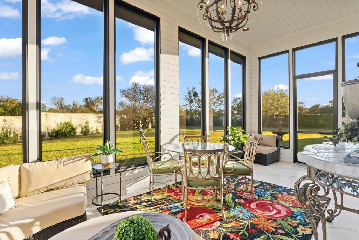
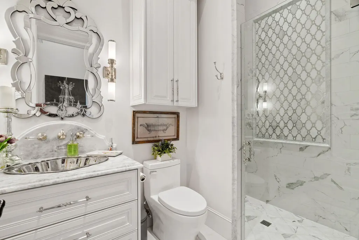
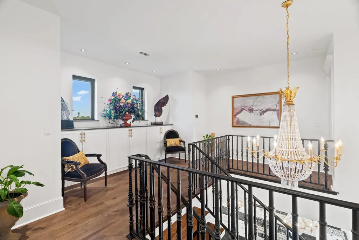
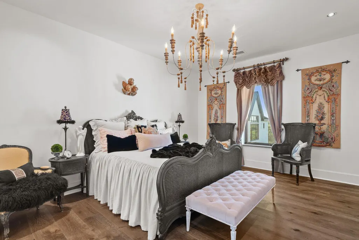
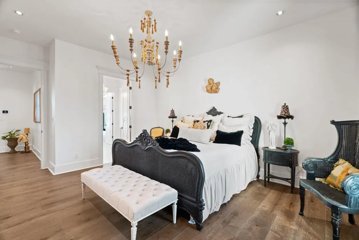
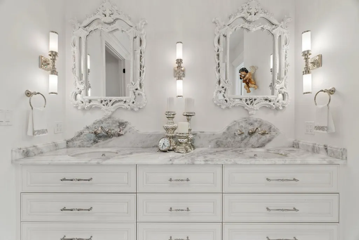
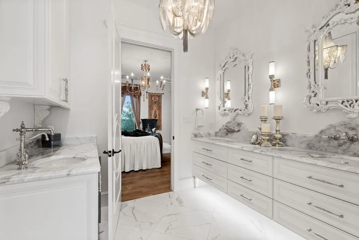
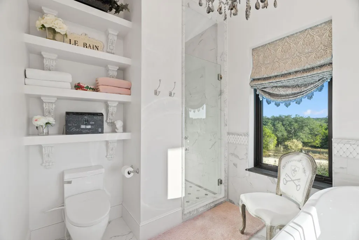
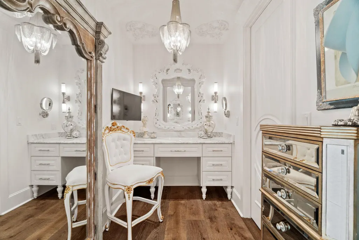
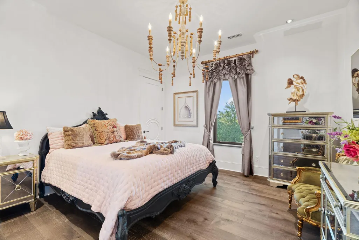
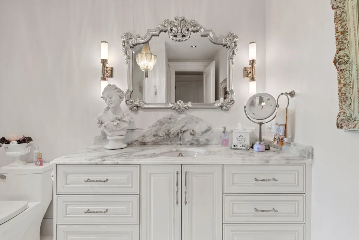
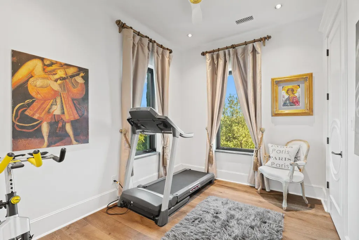
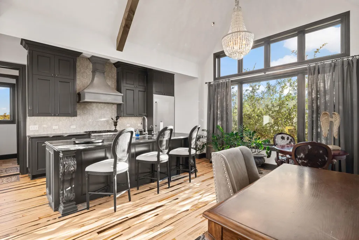
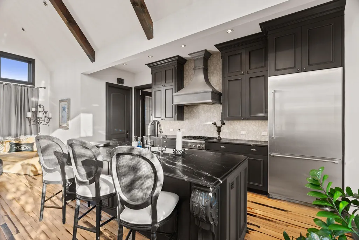
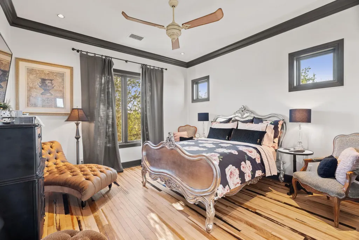
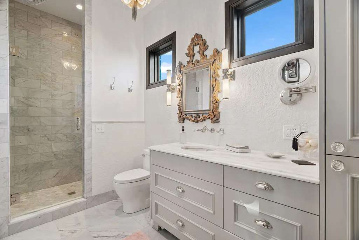
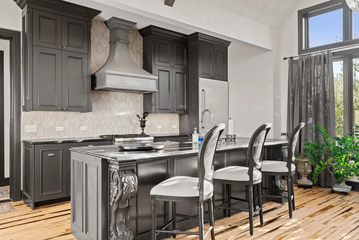
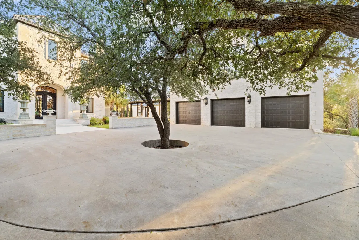
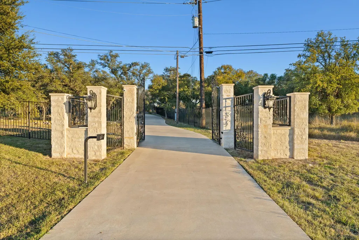
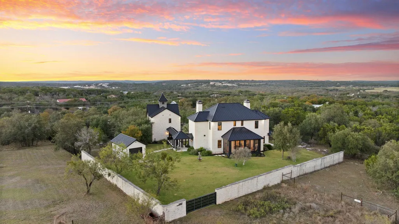
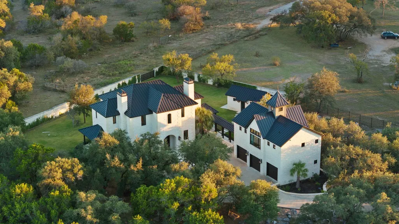
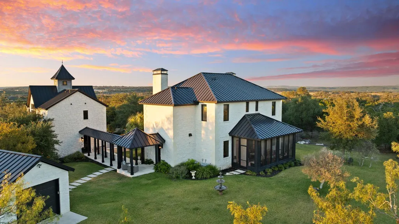
European-Inspired Estate with ICF Construction on 2.75 acres in the Texas Hill Country. Inspired by the countryside villas of Tuscany and Provence, this Hill Country estate blends modern construction with old-world European architecture. Built with Insulated Concrete Form (ICF), the residence offers exceptional strength, security, energy efficiency, and quiet comfort. The limestone compound features a courtyard layout with guest quarters surrounded by private grounds. The limestone masonry frames steel-and-glass entry doors and black casement windows, while quality materials and craftsmanship define every detail. The residence opens to a grand foyer where a dramatic custom staircase, soaring ceilings, large-format porcelain tile, large chandeliers, and two marble fireplaces create an immediate wow moment. The kitchen features Thermador appliances, an Italian ILVE 48" dual-fuel range, two dishwashers, oversized island, butler’s pantry, soapstone countertops, brass fixtures, and marble backsplash. A screened porch, kennel area, outdoor shower, and full bath are on the main level. Take the elevator up to two guest bedrooms, bath, laundry, and an owner’s suite with marble finishes, claw-foot soaking tub, walk-in shower, coffee bar, and dual closets. The carriage-house apartment offers vaulted ceilings, reclaimed historic wood flooring, full Thermador kitchen, bedroom, marble bath, and two walk-in closets. Air-conditioned garage with three bays. Located in Marble Falls near Horseshoe Bay and Lake LBJ.
| Elementary School | Middle School | High School |
|---|---|---|
| Marble Falls Elementary School | Marble Falls Middle School | Marble Falls High School |
| Price History | |
|---|---|
| 2/4/2026 | Listed $2,995,000 |
General Features
| Living Area | 5803 |
|---|---|
| Sewer | Public Sewer |
| Heating | Electric,Zoned |
| Cooling | Ceiling Fan(s),Electric |
| Utilities | Electricity Connected,Sewer Connected,Water Connected |
| Roof | Metal |
| Appliances | Built-In Gas Range,Built-In Oven(s),Built-In Refrigerator,Dishwasher,Disposal,Microwave,Electric Water Heater |
| Garage Spaces | 3 |
| Patio/Porch Features | Rear Porch,Screened |
| Pool Features | None |
| Security Features | Security System |
| Construction Materials | ICFs (Insulated Concrete Forms),Stone |
| Year Built | 2019 |
| View | Trees/Woods |
| Levels | Two |
| Property Subtype | Single Family Residence |
| Tax Year | 2025 |
| Waterfront Features | None |
| Community Features | None |
| Accessibility | Accessible Elevator Installed |
| County | Burnet |
| New Construction | No |
| Property Type | Residential |
| HOA | No |
| Energy Efficient | None |
| Subdivision Name | Hi-Ridge Trails |
| Facing Direction | North |
| Green Sustainability | None |
| Other Structures | Garage(s),Packing Shed,Residence |
| Full Baths | 4 |
| Status | Active |
| Directions | From Marble Falls,head north on Hwy 281,Turn right onto Mission Hills Drive then left onto Mormon Mills Rd. Head north for approx 1.6 miles.Home is on the right. Gated entrance. No sign. |
| High School | Marble Falls |
| City | Marble Falls |
| Disclosures | Seller Disclosure,Water District |
| MLS Area | BU |
| Lot Size Square Feet | 119790 |
| Elementary School | Marble Falls |
| Tax Annual Amount | 24251.65 |
| Middle/Junior High School | Marble Falls |
| Property Condition | Resale |
| Virtual Tour | https://track.pstmrk.it/3s/realestate.austin360photography.com%2Fsites%2Frnpglez%2Funbranded/cUpU/7C3BAQ/AQ/041a613d-c9c1-4dfc-8d1a-6fcd97f5ce00/5/eqK4U6B3kf |
| Standard Status | Active |
| Year Built Source | Public Records |
| Tax Assessed Value | 1379267 |
Interior Features
| Interior Amenities | Ceiling Fan(s),Chandelier,Double Vanity,Eat-in Kitchen,Elevator,Entrance Foyer,Ceiling-High,Kitchen Island,Recessed Lighting,Open Floorplan,Pantry,Walk-In Closet(s),Storage,Wired for Sound,Multiple L |
|---|---|
| Flooring | Tile,Wood |
| Total Fireplaces | 2 |
| Fireplace Features | Gas Log,Gas Starter |
| Window Features | Insulated Windows,Window Treatments |
| Total Bedrooms | 4 |
| LivingAreaSource | Appraiser |
| Total Baths | 4 |
Exterior Features
| Exterior Amenities | Gutters Full,Lighting,Private Yard |
|---|---|
| Fencing | Back Yard,Stone |
| Parking Features | Driveway |
| Lot Features | Gentle Sloping,Landscaped,Native Plants,Rock Outcropping,Rolling Slope,Sprinkler - Partial,Many Trees |
| Water Source | Public |
| Total Parking | 8 |
| Foundation Details | Slab |
| Lot Size Acres | 2.75 |
| Waterfront Y/N | No |
| Covered Spaces | 3 |
| Horse Y/N | No |
| Horse Amenities | None |
Amenities
- Foreclosure
- Views
- Short Sale
- New Construction
- Adult 55+
- Lease To Own
- No HOA Fees
- Furnished
- Primary On Main
- Air Conditioning
- Seller Finance
- Green
- Fixer Upper
- Horse
- Golf
- Fireplace
- Deck
- Garage
- Basement
- Pool
Property vs Single Family Average in 78654
Price
Taxes
Year Built
Visits
 The information being provided by Houston Association of REALTORS, Inc. is for the consumer's personal, non-commercial use and may not be used for any purpose other than to identify prospective properties consumers may be interested in purchasing. Any information relating to real estate for sale referenced on this web site comes from the Internet Data Exchange (IDX) program of the Houston Association of REALTORS, Inc. This web site may reference real estate listing(s) held by a brokerage firm other
 © 2026 Bryan College Station Regional Association of Realtors. All rights reserved. Information deemed to be reliable but not guaranteed. The data relating to real estate for sale on this website comes in part from the Broker Reciprocitysm Program. Real estate listings held by brokerage firms other than JPAR® - Austin are marked with the BR logo and detailed information about them includes the name of the listing brokers. Listing broker has attempted to offer accurate data, but buyers are advised
 Austin Board of REALTORS® Copyright ©2026 All rights reserved.
 Information provided courtesy of LERA MLS. IDX information is provided exclusively for consumers' personal, non-commercial use and may not be used for any purpose other than to identify prospective properties consumers may be interested in purchasing. Information is believed to be accurate but not guaranteed. Provided courtesy of LERA MLS. Copyright 2026 LERA MLS, All Rights Reserved. Data last updated September 12, 2026 5:45 AM UTC
 Central Texas MLS | Four Rivers Association of REALTORS® All information deemed reliable but not guaranteed. All properties are subject to prior sale, change or withdrawal. Neither listing broker(s) or information provider(s) shall be responsible for any typographical errors, misinformation, misprints and shall be held totally harmless. Listing(s) information is provided for consumer's personal, non-commercial use and may not be used for any purpose other than to identify prospective properties
 Highland Lakes Association of Realtors® All information deemed reliable but not guaranteed. All properties are subject to prior sale, change or withdrawal. Neither listing broker(s) or information provider(s) shall be responsible for any typographical errors, misinformation, misprints and shall be held totally harmless. Listing(s) information is provided for consumer's personal, non-commercial use and may not be used for any purpose other than to identify prospective properties consumers may
 All information deemed reliable but not guaranteed. All properties are subject to prior sale, change or withdrawal. Neither listing broker(s) or information provider(s) shall be responsible for any typographical errors, misinformation, misprints and shall be held totally harmless. Listing(s) information is provided for consumer's personal, non-commercial use and may not be used for any purpose other than to identify prospective properties consumers may be interested in purchasing. The data relating
