

Price Reduction - Views - Primary on Main
Address
304 Skyloop Dr, Austin, TX
Price
$ 485,000
Property Attributes
- MLS#5381706
- TypeSingle Family
- Listing Status Active
- CountyTRAVIS
- CityAustin
- Area10N
- NeighborhoodBuckingham Ridge Sec 02
- Zip78745
- StyleSingle Family Residence
- Year Built1977
- Taxes$ 9834
- Price$ 485,000
- Bedrooms3
- Full Bathrooms2
- Half Bathrooms0
- Sqr Footage1412
- Lot Size0.1741 Acres
Data Source:
Austin Board of REALTORS® (ABOR) as distributed by MLS GRID
Property Description
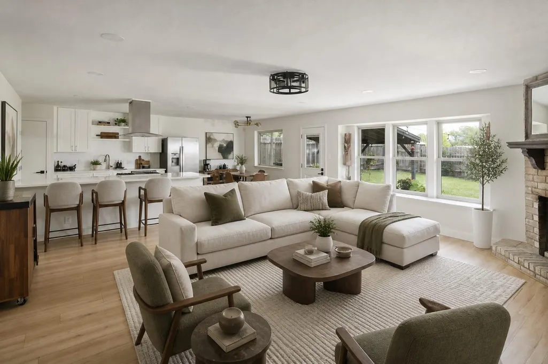
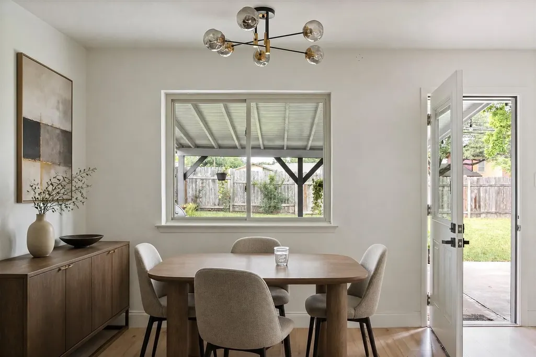
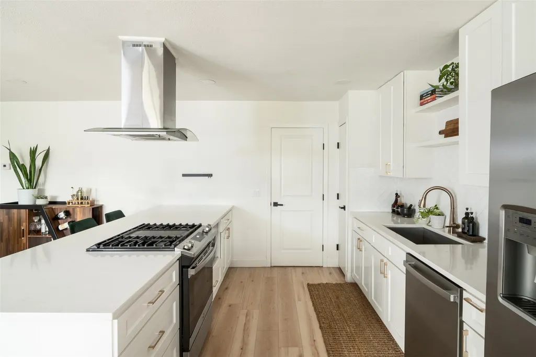
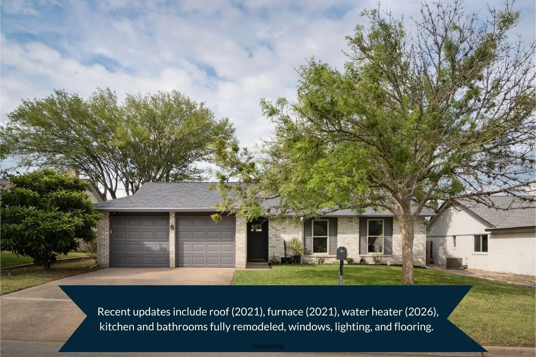
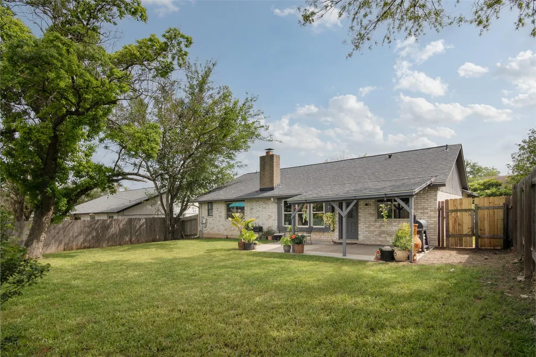
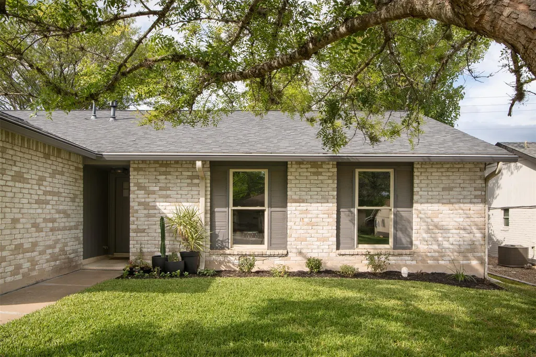
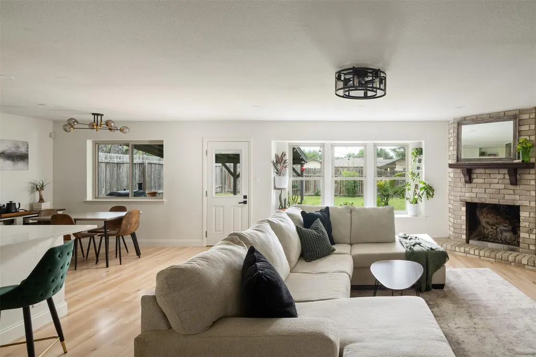
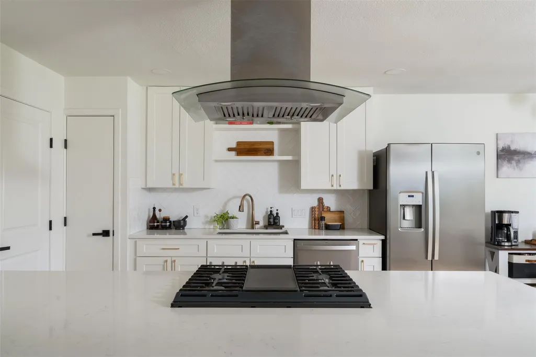
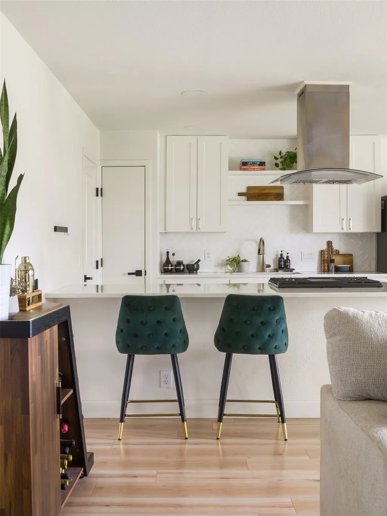
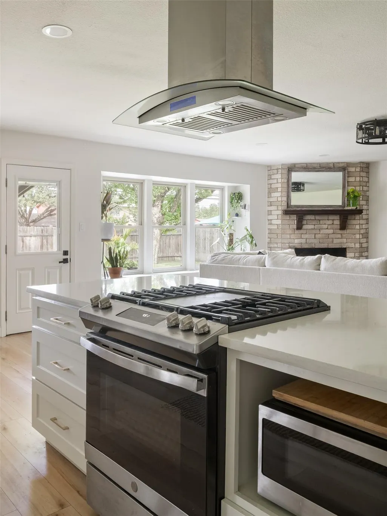
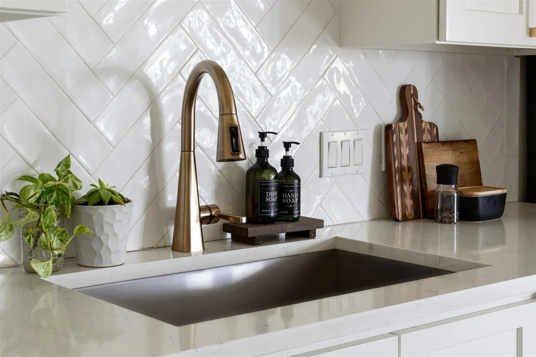
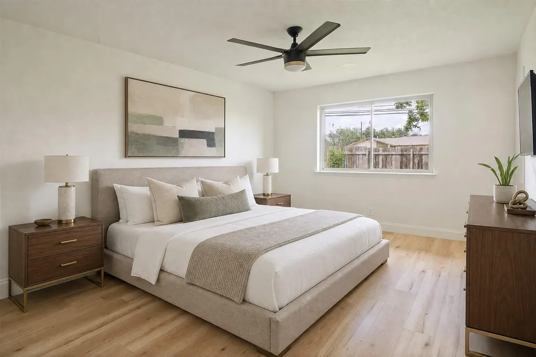
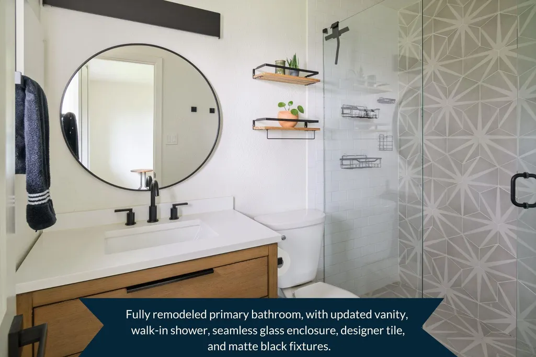
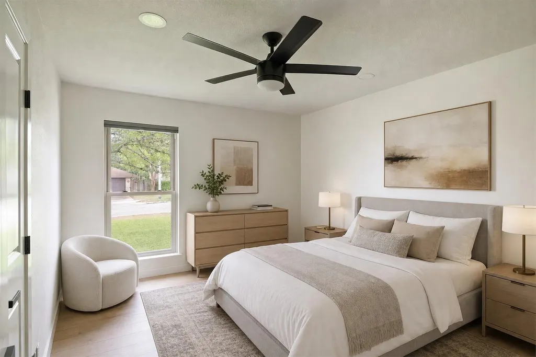
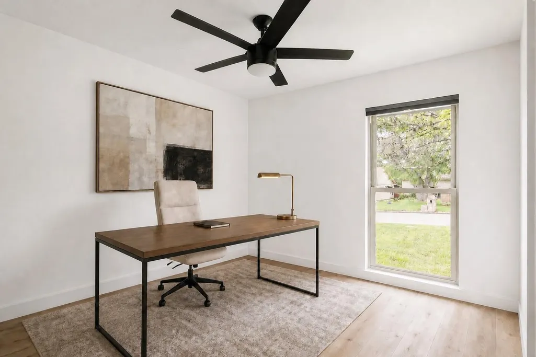
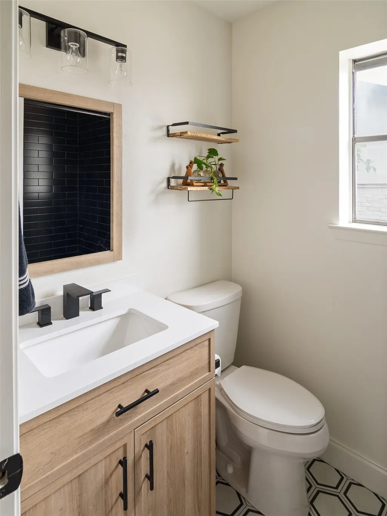
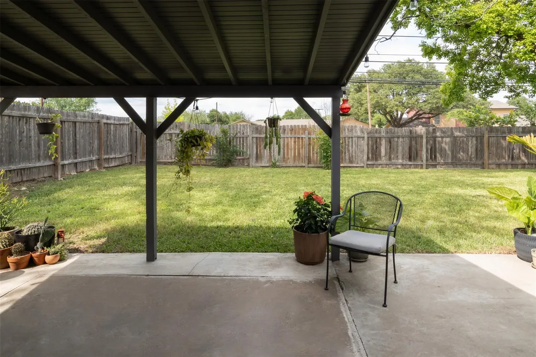
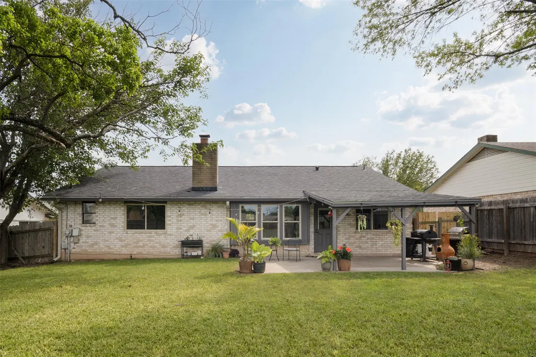
Motivated Seller. Completely remodeled home--fully remodeled kitchen and bathrooms, updated dual-paned windows, updated roof, furnace, water heater. Updated flooring, lighting, and fixtures! Stainless steel refrigerator, washer and dryer included. Experience the epitome of quintessential South Austin living! Perfectly positioned just minutes from the vibrant energy of hip South Congress and Downtown, this meticulously renovated home offers a serene, tree-lined sanctuary without sacrificing access to everything that makes ATX iconic. Whether you are looking for a walkable urban lifestyle or a turnkey, stylish retreat, this property delivers the ultimate Austin experience. Step inside to a light-filled, open-concept living, dining, and kitchen space designed for effortless entertaining. The chef-inspired kitchen boasts premium quartz countertops, modern cabinetry, chic open shelving, and stainless steel appliances, all anchored by contemporary black fixtures. No detail has been overlooked: the entire home features upgraded windows and doors, luxury vinyl plank (LVP) flooring for seamless durability, and sophisticated, decorative tilework in the bathrooms. The private primary suite serves as a peaceful escape, complete with a spacious walk-in closet and a spa-like renovated en-suite bathroom featuring a modern vanity and a sleek, custom-tiled walk-in shower. The secondary bathroom is equally impressive, offering updated fixtures, designer tile, and a deep soaking bathtub. Extend your living space outdoors to the expansive, lush backyard. Shaded by mature trees, the covered back patio is the ultimate setting for hosting vibrant summer barbecues or enjoying quiet, breezy Texas evenings. Neighborhood schools, local boutiques, and Austin's most celebrated dining spots are all just moments away. This is more than a home—it is your ticket to the coveted 78704-adjacent lifestyle.
| Elementary School | Middle School | High School |
|---|---|---|
| Pleasant Hill Elementary School | Bedichek Middle School | Crockett High School |
| Price History | |
|---|---|
| 5/27/2026 | Listed $550,000 |
| 6/12/2026 | 6$517,000 |
| 7/15/2026 | 4$499,900 |
| 8/20/2026 | 3$485,000 |
General Features
| Living Area | 1412 |
|---|---|
| Sewer | Public Sewer |
| Heating | Central |
| Cooling | Central Air |
| Utilities | Cable Available,Electricity Connected,High Speed Internet,Natural Gas Connected,Phone Connected,Sewer Connected,Water Connected |
| Roof | Composition |
| Appliances | Dishwasher,Exhaust Fan,Gas Range,RNGHD,Refrigerator,Washer/Dryer |
| Garage Spaces | 2 |
| Patio/Porch Features | Covered |
| Pool Features | None |
| Construction Materials | Brick |
| Year Built | 1977 |
| View | City |
| Levels | One |
| Property Subtype | Single Family Residence |
| Tax Year | 2024 |
| Waterfront Features | None |
| Community Features | None |
| Accessibility | None |
| County | Travis |
| New Construction | No |
| Property Type | Residential |
| HOA | No |
| Energy Efficient | None |
| Subdivision Name | Buckingham Ridge Sec 02 |
| Facing Direction | Southwest |
| Green Sustainability | None |
| Other Structures | None |
| Full Baths | 2 |
| Status | Active |
| Directions | MOPAC SOUTH,EXIT 360 LOOP S,TAKE US 290E/TX 71 E TOWARDS BASTROP,TAKE S FIRST ST EXIT,TURN RIGHT ON S 1ST ST,TURN LEFT ON EBERHART,TURN RIGHT ON SUNSTRIP DR,TURN LEFT ON SKYLOOP DR,HOME ON LEFT. |
| High School | Crockett |
| City | Austin |
| Disclosures | None |
| MLS Area | 10N |
| Lot Size Square Feet | 7583.8 |
| Spa Features | None |
| Elementary School | Pleasant Hill |
| Tax Annual Amount | 8166.24 |
| Middle/Junior High School | Bedichek |
| Property Condition | Resale |
| Additional Parcels Y/N | No |
| Standard Status | Active |
| Year Built Source | Public Records |
| Tax Assessed Value | 384927 |
Interior Features
| Interior Amenities | Breakfast Bar,Ceiling Fan(s),Quartz Counters,High Speed Internet,Kitchen Island,Open Floorplan,Primary Bedroom on Main |
|---|---|
| Flooring | Vinyl |
| Total Fireplaces | 1 |
| Fireplace Features | Family Room |
| Window Features | Double Pane Windows |
| Total Bedrooms | 3 |
| Main Level Bedrooms | 3 |
| LivingAreaSource | Public Records |
| Total Baths | 2 |
Exterior Features
| Exterior Amenities | None |
|---|---|
| Fencing | Privacy |
| Parking Features | Door-Multi |
| Lot Features | City Lot,Trees-Moderate |
| Water Source | Public |
| Total Parking | 4 |
| Foundation Details | Slab |
| Lot Size Acres | 0.1741 |
| Waterfront Y/N | No |
| Covered Spaces | 2 |
| Horse Y/N | No |
| Horse Amenities | None |
Amenities
- Foreclosure
- Views
- Short Sale
- New Construction
- Adult 55+
- Lease To Own
- No HOA Fees
- Furnished
- Primary On Main
- Air Conditioning
- Seller Finance
- Green
- Fixer Upper
- Horse
- Golf
- Fireplace
- Deck
- Garage
- Basement
- Pool
Property vs Single Family Average in 78745
Price
Taxes
Year Built
Visits
 The information being provided by Houston Association of REALTORS, Inc. is for the consumer's personal, non-commercial use and may not be used for any purpose other than to identify prospective properties consumers may be interested in purchasing. Any information relating to real estate for sale referenced on this web site comes from the Internet Data Exchange (IDX) program of the Houston Association of REALTORS, Inc. This web site may reference real estate listing(s) held by a brokerage firm other
 © 2026 Bryan College Station Regional Association of Realtors. All rights reserved. Information deemed to be reliable but not guaranteed. The data relating to real estate for sale on this website comes in part from the Broker Reciprocitysm Program. Real estate listings held by brokerage firms other than JPAR® - Austin are marked with the BR logo and detailed information about them includes the name of the listing brokers. Listing broker has attempted to offer accurate data, but buyers are advised
 Austin Board of REALTORS® Copyright ©2026 All rights reserved.
 Information provided courtesy of LERA MLS. IDX information is provided exclusively for consumers' personal, non-commercial use and may not be used for any purpose other than to identify prospective properties consumers may be interested in purchasing. Information is believed to be accurate but not guaranteed. Provided courtesy of LERA MLS. Copyright 2026 LERA MLS, All Rights Reserved. Data last updated September 14, 2026 5:28 AM UTC
 Central Texas MLS | Four Rivers Association of REALTORS® All information deemed reliable but not guaranteed. All properties are subject to prior sale, change or withdrawal. Neither listing broker(s) or information provider(s) shall be responsible for any typographical errors, misinformation, misprints and shall be held totally harmless. Listing(s) information is provided for consumer's personal, non-commercial use and may not be used for any purpose other than to identify prospective properties
 Highland Lakes Association of Realtors® All information deemed reliable but not guaranteed. All properties are subject to prior sale, change or withdrawal. Neither listing broker(s) or information provider(s) shall be responsible for any typographical errors, misinformation, misprints and shall be held totally harmless. Listing(s) information is provided for consumer's personal, non-commercial use and may not be used for any purpose other than to identify prospective properties consumers may
 All information deemed reliable but not guaranteed. All properties are subject to prior sale, change or withdrawal. Neither listing broker(s) or information provider(s) shall be responsible for any typographical errors, misinformation, misprints and shall be held totally harmless. Listing(s) information is provided for consumer's personal, non-commercial use and may not be used for any purpose other than to identify prospective properties consumers may be interested in purchasing. The data relating
