

Price Reduction - Views - Golf Course - Primary on Main
Address
54 Acacia Dr, Wimberley, TX
Price
$ 520,000
Property Attributes
- MLS#5150258
- TypeSingle Family
- Listing Status Active
- CountyHAYS
- CityWimberley
- AreaHW
- NeighborhoodWoodcreek Sec 8
- Zip78676
- StyleSingle Family Residence
- Year Built2021
- Taxes$ 4439
- Price$ 520,000
- Bedrooms4
- Full Bathrooms2
- Half Bathrooms0
- Sqr Footage2250
- Lot Size0.2779 Acres
Data Source:
Austin Board of REALTORS® (ABOR) as distributed by MLS GRID
Property Description
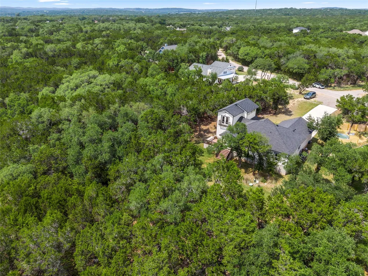
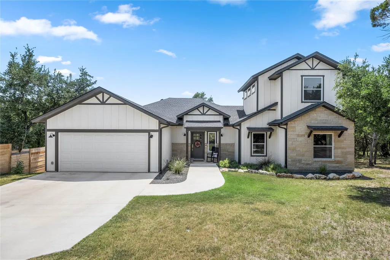
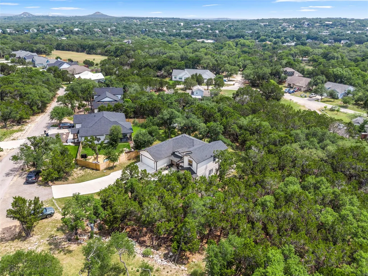
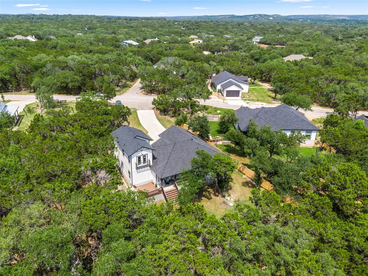
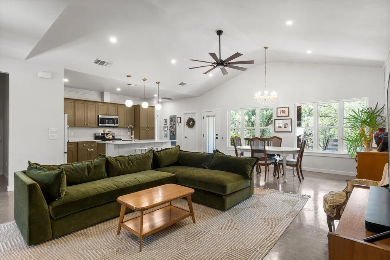
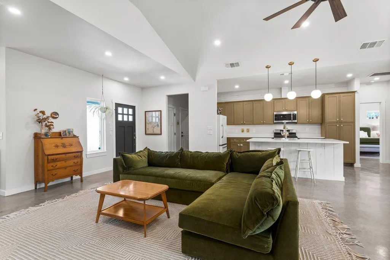
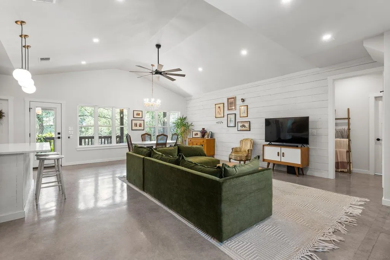
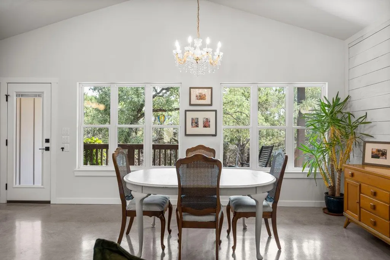
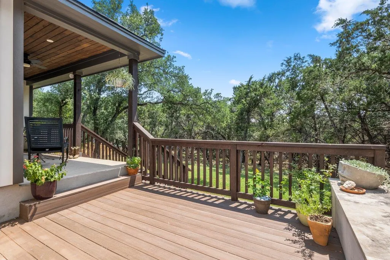
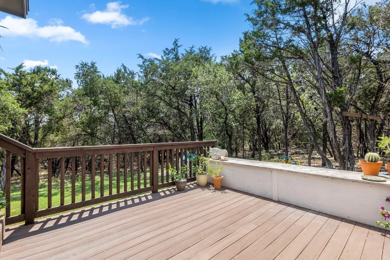
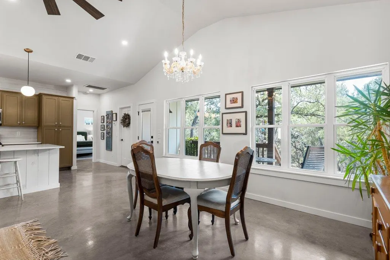
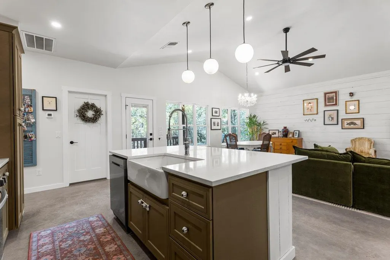
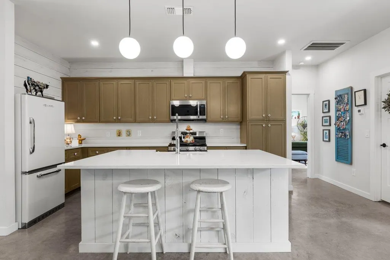
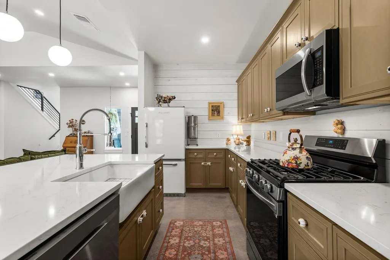
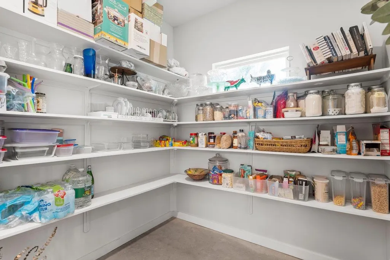
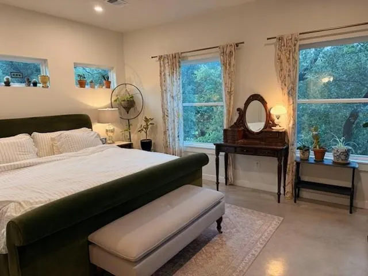
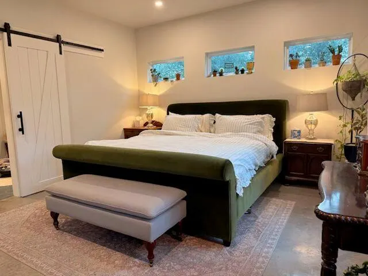
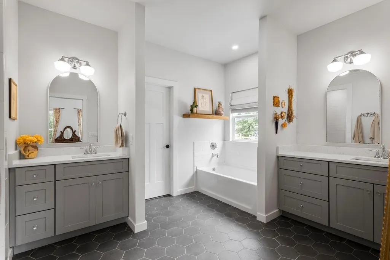
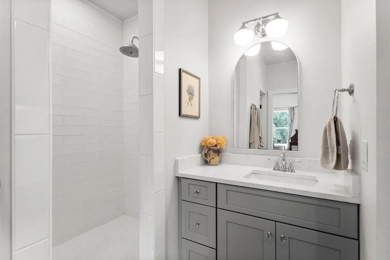
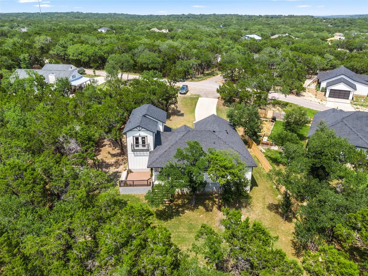
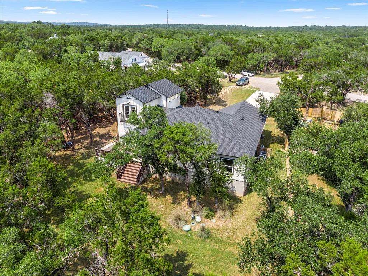
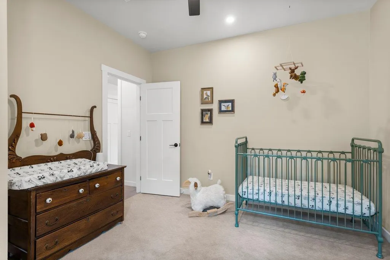
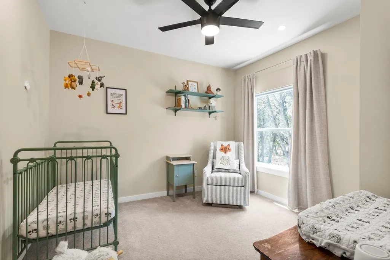
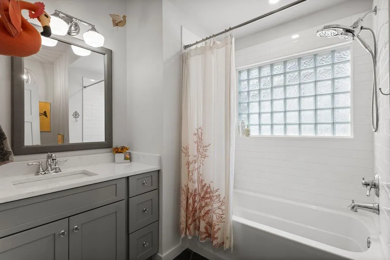
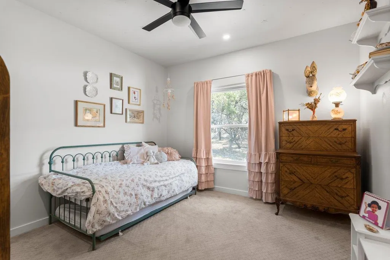
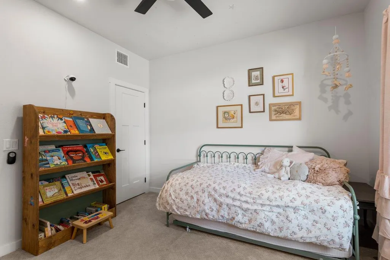
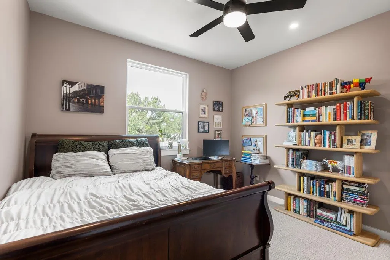
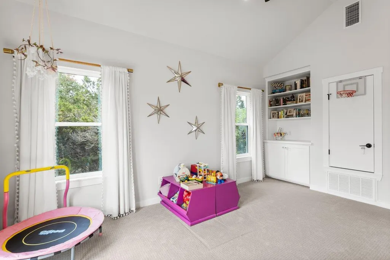
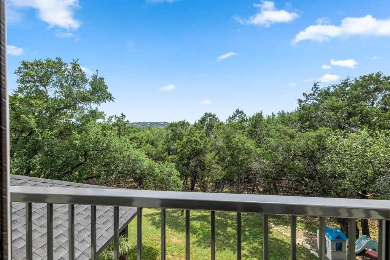
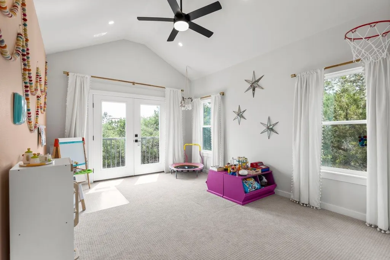
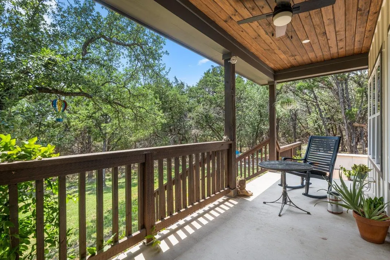
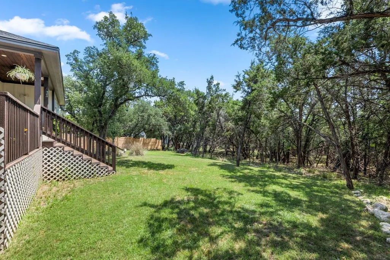
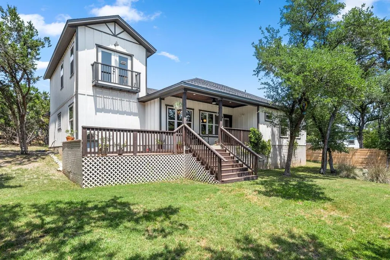
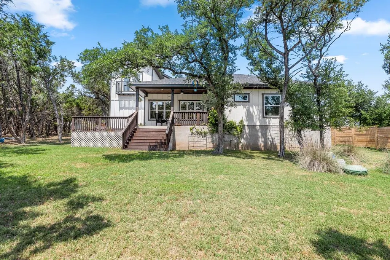
Tucked amongst mature trees and deep-set from the street, this thoughtfully upgraded home offers the sought after seclusion many seek in the Texas Hill Country. Built in 2021’ and enhanced with a 2024’ second-story addition, this home lives like a single story with 3 bedrooms and 2 baths downstairs, and the 4th bedroom plus bonus room upstairs. Set between a rear greenbelt and the adjacent neighbor’s double lot, the home lives much larger than its official .278 acres providing both privacy and a sense of wide open spaces. The spacious bonus room with its Juliet balcony offers scenic views of the Texas hill country. This home stands apart from others with its unique charm, vaulted ceiling, shiplap accent wall, and designer selections in hardware, paint, and lighting choices. The kitchen is striking with a retro-style Big Chill refrigerator, farmhouse style sink, oversized walk-in pantry, and propane cook top. The primary suite offers a generous walk-in closet and plenty of natural light. Additional features include a water softener, tasteful stained concrete floors downstairs, and abundant custom cabinetry. The outdoors features a covered back deck, Bermuda grass on the majority of the yard, 8-zone sprinkler system, deer-resistant landscaping, and partial home gutters. Located near Jacob’s Well, Blue Hole Regional Park, Cypress Creek, and Wimberley Square; this home blends convenience, character, quality, and a level of privacy rarely found in the neighborhood. Buyer to confirm all information on sq.ft, lot size, schools, and property description.
| Elementary School | Middle School | High School |
|---|---|---|
| Jacobs Well Elementary School | Danforth Middle School | Wimberley High School |
| Price History | |
|---|---|
| 5/21/2026 | Listed $565,000 |
| 6/22/2026 | 3$549,000 |
| 7/10/2026 | 1$544,000 |
| 7/22/2026 | 1$539,000 |
| 8/6/2026 | 2$530,000 |
| 9/3/2026 | 2$520,000 |
General Features
| Living Area | 2250 |
|---|---|
| Sewer | Septic Tank |
| Heating | Central |
| Cooling | Ceiling Fan(s),Central Air |
| Utilities | Electricity Available,Propane,Water Available |
| Roof | Composition,Shingle |
| Appliances | Dishwasher,Disposal,Gas Cooktop,Microwave,Refrigerator,Self Cleaning Oven,Water Purifier |
| HOA Fee | 120 |
| Garage Spaces | 2 |
| Association Fee Includes | Common Area Maintenance |
| Patio/Porch Features | Covered,Deck,Rear Porch |
| Pool Features | None |
| Security Features | See Remarks |
| Construction Materials | HardiPlank Type,Stone Veneer |
| Year Built | 2021 |
| View | Hill Country,Park/Greenbelt |
| Levels | Two |
| Property Subtype | Single Family Residence |
| Tax Year | 2025 |
| Waterfront Features | None |
| Community Features | Common Grounds,Dog Park,Golf,Park,Trail(s) |
| Accessibility | See Remarks |
| Assoc Fee Paid Per | Annually |
| County | Hays |
| New Construction | No |
| Property Type | Residential |
| HOA | Yes |
| Energy Efficient | Other/See Remarks |
| Subdivision Name | Woodcreek Sec 8 |
| Facing Direction | North |
| Green Sustainability | None |
| Other Structures | None |
| Full Baths | 2 |
| Status | Active |
| Directions | From Dripping Springs,Hwy 12 towards Wimberley,turn right on Jacob's Well Rd; turn right on Pleasant Valley Rd,right on Woodacre Dr,left on Acacia. |
| High School | Wimberley |
| City | Wimberley |
| Disclosures | Seller Disclosure |
| Association Name | Woodcreek POA |
| MLS Area | HW |
| Lot Size Square Feet | 12105.32 |
| Elementary School | Jacobs Well |
| Tax Annual Amount | 5874.28 |
| Middle/Junior High School | Danforth |
| Property Condition | Updated/Remodeled |
| Additional Parcels Y/N | No |
| Standard Status | Active |
| Year Built Source | Public Records |
| Tax Assessed Value | 378312 |
Interior Features
| Interior Amenities | Breakfast Bar,Ceiling-High,Granite Counters,Double Vanity,In-Law Floorplan,Open Floorplan,Pantry,Primary Bedroom on Main |
|---|---|
| Flooring | Carpet,Concrete,Tile |
| Window Features | Solar Screens,Window Coverings |
| Total Bedrooms | 4 |
| Main Level Bedrooms | 3 |
| LivingAreaSource | Plans |
| Total Baths | 2 |
Exterior Features
| Exterior Amenities | Rain Gutters,Private Yard |
|---|---|
| Fencing | None |
| Parking Features | Door-Single,Garage,Garage Door Opener,Paved |
| Lot Features | Greenbelt,Back Yard,Landscaped,Level,Sprinkler - Partial,Trees-Large (Over 40 Ft),Views |
| Water Source | Public |
| Total Parking | 4 |
| Foundation Details | Slab |
| Lot Size Acres | 0.2779 |
| Waterfront Y/N | No |
| Covered Spaces | 2 |
| Horse Y/N | No |
| Horse Amenities | None |
Amenities
- Foreclosure
- Views
- Short Sale
- New Construction
- Adult 55+
- Lease To Own
- No HOA Fees
- Furnished
- Primary On Main
- Air Conditioning
- Seller Finance
- Green
- Fixer Upper
- Horse
- Golf
- Fireplace
- Deck
- Garage
- Basement
- Pool
Property vs Single Family Average in 78676
Price
Taxes
Year Built
Visits
 The information being provided by Houston Association of REALTORS, Inc. is for the consumer's personal, non-commercial use and may not be used for any purpose other than to identify prospective properties consumers may be interested in purchasing. Any information relating to real estate for sale referenced on this web site comes from the Internet Data Exchange (IDX) program of the Houston Association of REALTORS, Inc. This web site may reference real estate listing(s) held by a brokerage firm other
 © 2026 Bryan College Station Regional Association of Realtors. All rights reserved. Information deemed to be reliable but not guaranteed. The data relating to real estate for sale on this website comes in part from the Broker Reciprocitysm Program. Real estate listings held by brokerage firms other than JPAR® - Austin are marked with the BR logo and detailed information about them includes the name of the listing brokers. Listing broker has attempted to offer accurate data, but buyers are advised
 Austin Board of REALTORS® Copyright ©2026 All rights reserved.
 Information provided courtesy of LERA MLS. IDX information is provided exclusively for consumers' personal, non-commercial use and may not be used for any purpose other than to identify prospective properties consumers may be interested in purchasing. Information is believed to be accurate but not guaranteed. Provided courtesy of LERA MLS. Copyright 2026 LERA MLS, All Rights Reserved. Data last updated September 13, 2026 5:47 AM UTC
 Central Texas MLS | Four Rivers Association of REALTORS® All information deemed reliable but not guaranteed. All properties are subject to prior sale, change or withdrawal. Neither listing broker(s) or information provider(s) shall be responsible for any typographical errors, misinformation, misprints and shall be held totally harmless. Listing(s) information is provided for consumer's personal, non-commercial use and may not be used for any purpose other than to identify prospective properties
 Highland Lakes Association of Realtors® All information deemed reliable but not guaranteed. All properties are subject to prior sale, change or withdrawal. Neither listing broker(s) or information provider(s) shall be responsible for any typographical errors, misinformation, misprints and shall be held totally harmless. Listing(s) information is provided for consumer's personal, non-commercial use and may not be used for any purpose other than to identify prospective properties consumers may
 All information deemed reliable but not guaranteed. All properties are subject to prior sale, change or withdrawal. Neither listing broker(s) or information provider(s) shall be responsible for any typographical errors, misinformation, misprints and shall be held totally harmless. Listing(s) information is provided for consumer's personal, non-commercial use and may not be used for any purpose other than to identify prospective properties consumers may be interested in purchasing. The data relating
