

Water Views - Primary on Main - Eco Friendly



Address
703 E Live Oak St, Austin, TX
Price
$ 3,295,000
Property Attributes
- MLS#3958358
- TypeSingle Family
- Listing Status Active
- CountyTRAVIS
- CityAustin
- Area6
- NeighborhoodTravis Heights
- Zip78704
- StyleSingle Family Residence
- Year Built2017
- Taxes$ 42909
- Price$ 3,295,000
- Bedrooms5
- Full Bathrooms6
- Half Bathrooms1
- Sqr Footage4060
- Lot Size0.39 Acres
Data Source:
Austin Board of REALTORS® (ABOR) as distributed by MLS GRID
Property Description
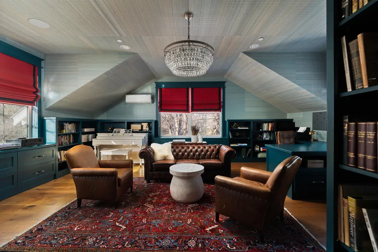
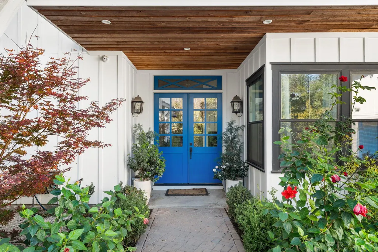
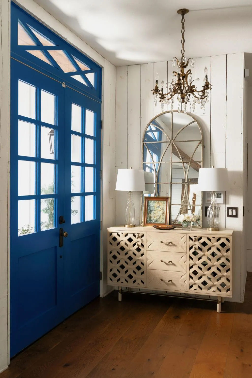
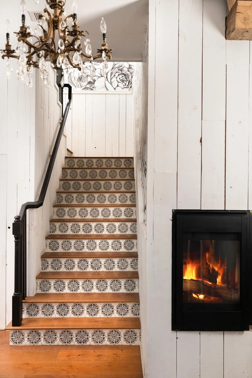
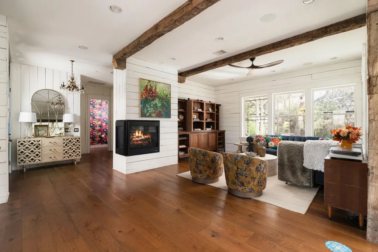
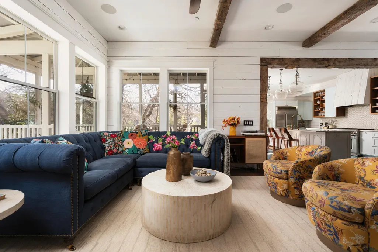
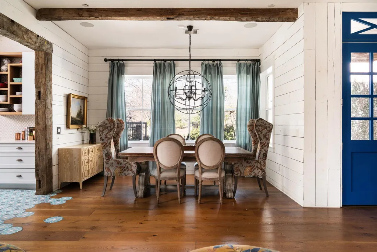
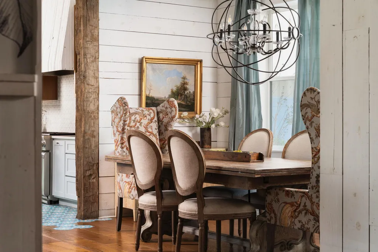
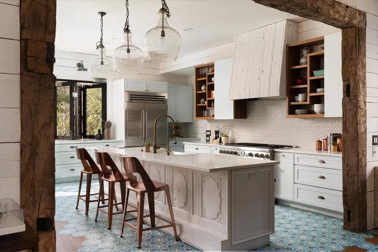
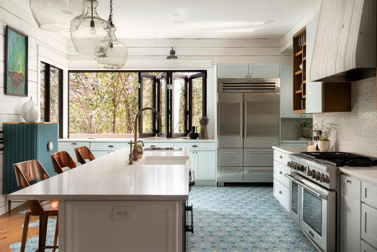
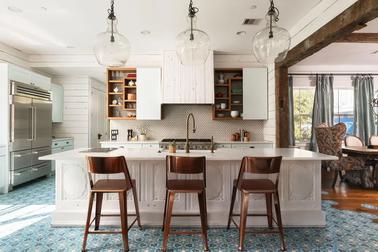
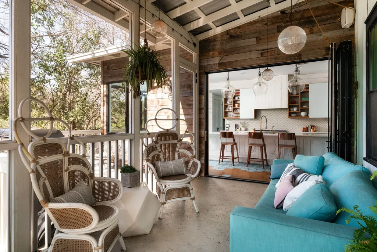
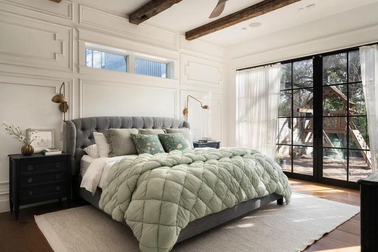
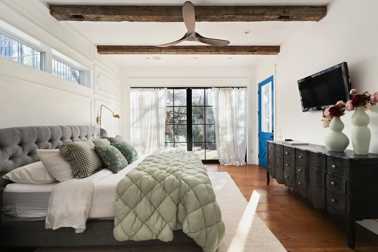
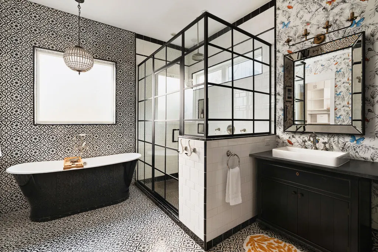
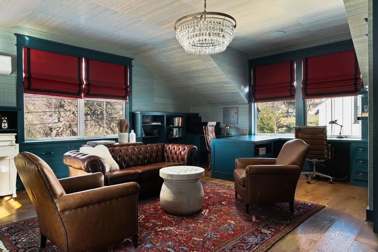
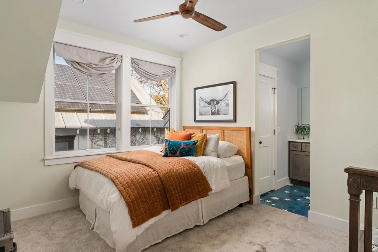
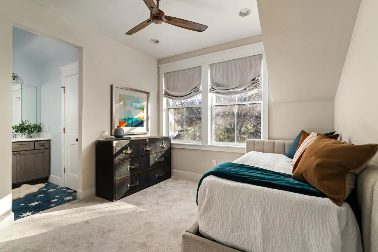
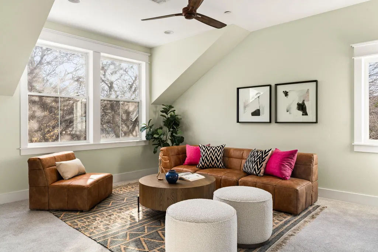
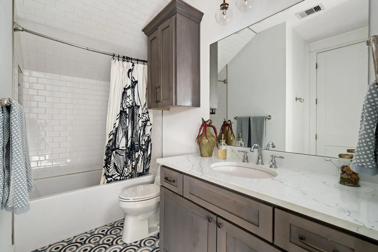
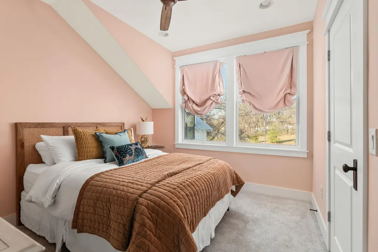
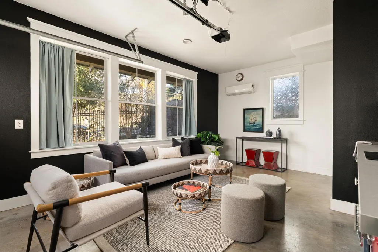
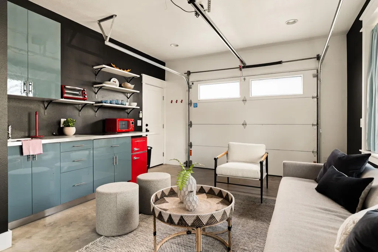
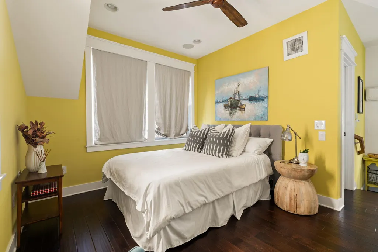
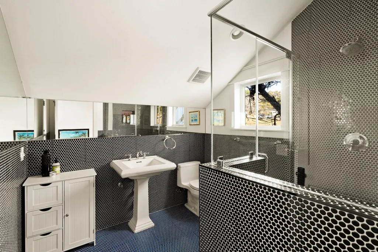
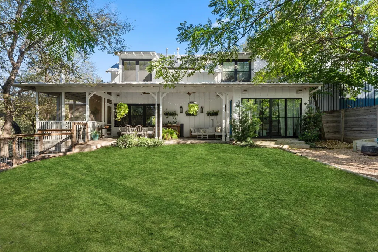
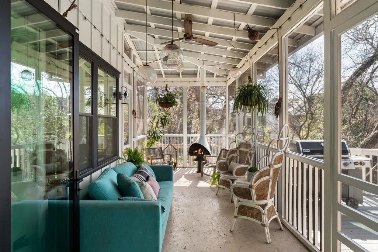
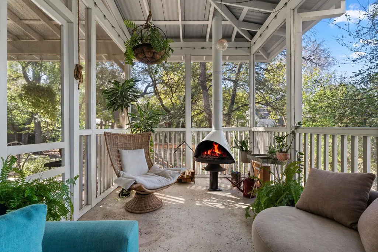
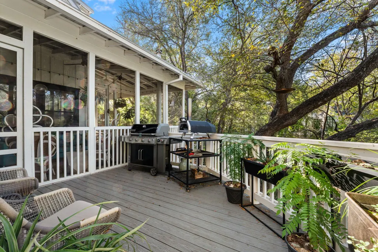
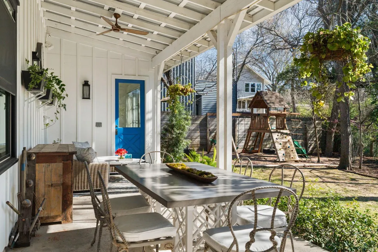
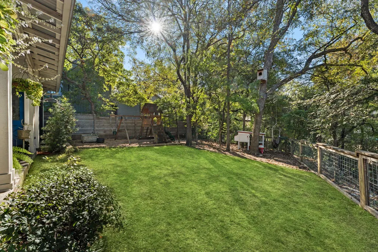
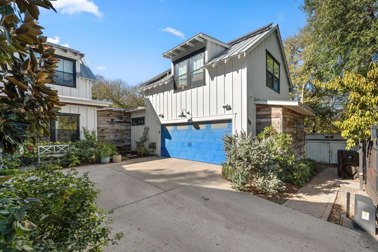
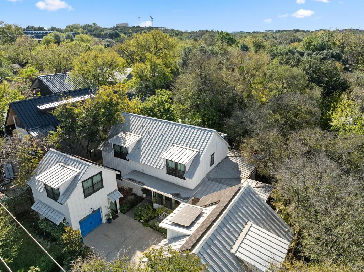
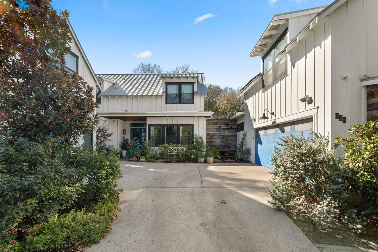
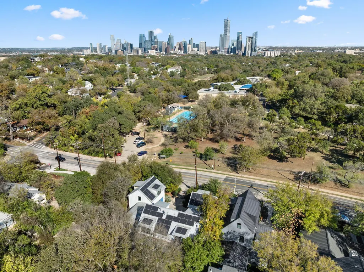
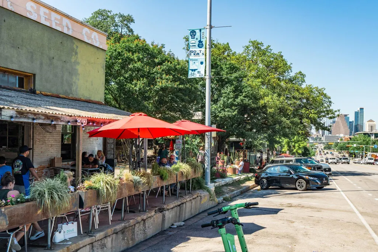
For Sale $3,295,000 or For Lease Furnished 1–6 month lease, $12,000/month. Tucked in the heart of Travis Heights just steps from South Congress, this modern farmhouse feels like a private retreat layered with color, texture, and thoughtful design. A white exterior with blue doors, metal rooflines, and warm wood accents sits behind a gated yard surrounded by lush landscaping, an expansive lawn, and a serene creek bed. Inside, reclaimed Austin shiplap walls and 1800s farmhouse beams add warmth and character throughout. Hardwood floors run across the open living space, anchored by a corner fireplace, custom media cabinetry, and walls of windows framing peaceful backyard views. The kitchen blends charm and high-end function with hand-laid tile flooring, an island crafted from an antique door, and a curated appliance suite including a Wolf induction cooktop, Thermador 6-burner gas range, Miele steam oven, Sub-Zero refrigerator, and drink drawers. Quartz countertops, a wood vent hood, and a classic farmhouse sink complete the space. Accordion windows open to outdoor bar seating, while a screened porch creates seamless indoor-outdoor living. The primary suite features exposed beams, architectural molding, and glass doors overlooking the trees. The spa-like bath— inspired by Hotel Saint Cecilia— showcases bold wallpaper, black-and-white tile, a soaking tub, glass shower, and penny round tile floors. Upstairs, three spacious bedrooms surround a large second living area. A Jack-and-Jill bath features blue star tile floors, quartz counters, and wood vanities, while another bedroom enjoys its own bath with printed tile and soaking tub. A detached guest suite adds flexibility or potential rental income with a kitchenette, full bath, and upstairs bedroom suite. Located directly across from Big Stacy Park and pool with easy access to the Blunn Creek Greenbelt and Lady Bird Lake, this home pairs tranquil creekside living with walkable Travis Heights energy.
| Elementary School | Middle School | High School |
|---|---|---|
| Travis Hts Elementary School | Lively Middle School | Travis High School |
| Price History | |
|---|---|
| 3/13/2026 | Listed $3,550,000 |
| 4/14/2026 | 2$3,495,000 |
| 5/29/2026 | 5$3,350,000 |
| 7/10/2026 | 2$3,295,000 |
General Features
| Living Area | 4060 |
|---|---|
| Sewer | Public Sewer |
| Heating | Central |
| Cooling | Central Air,Wall/Window Unit(s) |
| Utilities | Electricity Connected,Sewer Connected |
| Roof | Metal |
| Appliances | Dishwasher,Gas Range,Induction Cooktop,RNGHD,Refrigerator |
| Garage Spaces | 3 |
| Patio/Porch Features | Covered,Enclosed,Patio,Rear Porch,Screened,Side Porch |
| Pool Features | None |
| Security Features | Smoke Detector(s) |
| Construction Materials | Board & Batten Siding |
| Year Built | 2017 |
| View | Creek/Stream,Neighborhood,Park/Greenbelt |
| Levels | Two |
| Property Subtype | Single Family Residence |
| Tax Year | 2025 |
| Waterfront Features | Dry/Seasonal |
| Community Features | Park,Trail(s) |
| Accessibility | None |
| County | Travis |
| New Construction | No |
| Property Type | Residential |
| HOA | No |
| Energy Efficient | Solar Panel |
| Subdivision Name | Travis Heights |
| Facing Direction | North |
| Green Sustainability | None |
| Other Structures | Garage(s),Shed(s) |
| Full Baths | 6 |
| Status | Active |
| Directions | From I-35. Go east on Oltorf St. Quick Right on E. Live Oak. Property on Left. |
| High School | Travis |
| City | Austin |
| Disclosures | Seller Disclosure |
| MLS Area | 6 |
| Lot Size Square Feet | 16988.4 |
| Elementary School | Travis Hts |
| Tax Annual Amount | 49115.64 |
| Middle/Junior High School | Lively |
| Property Condition | Resale |
| Additional Parcels Y/N | No |
| Standard Status | Active |
| Year Built Source | Public Records |
| Tax Assessed Value | 2400000 |
Interior Features
| Interior Amenities | Bookcases,Breakfast Bar,Built-in Features,Ceiling Fan(s),Beamed Ceilings,Chandelier,Quartz Counters,Double Vanity,Kitchen Island,Multiple Living Areas,Natural Woodwork,Open Floorplan,Pantry,Primary B |
|---|---|
| Flooring | Carpet,Tile,Wood |
| Total Fireplaces | 1 |
| Fireplace Features | Family Room,Gas |
| Window Features | Window Coverings |
| Half Baths | 1 |
| Total Bedrooms | 5 |
| Main Level Bedrooms | 1 |
| LivingAreaSource | Builder |
| Total Baths | 7 |
Exterior Features
| Exterior Amenities | Playground,Private Yard |
|---|---|
| Fencing | Back Yard,Fenced,Front Yard,Gate,Wood,Wrought Iron |
| Parking Features | Attached,Driveway,Garage,Garage Door Opener,Gated,Workshop in Garage |
| Lot Features | Back Yard,Interior Lot,Trees-Medium (20 Ft - 40 Ft),Trees-Moderate |
| Water Source | Public |
| Total Parking | 5 |
| Foundation Details | Slab |
| Lot Size Acres | 0.39 |
| Waterfront Y/N | No |
| Covered Spaces | 3 |
| Horse Y/N | No |
| Horse Amenities | None |
Amenities
- Foreclosure
- Views
- Short Sale
- New Construction
- Adult 55+
- Lease To Own
- No HOA Fees
- Furnished
- Primary On Main
- Air Conditioning
- Seller Finance
- Green
- Fixer Upper
- Horse
- Golf
- Fireplace
- Deck
- Garage
- Basement
- Pool
Property vs Single Family Average in 78704
Price
Taxes
Year Built
Visits
 The information being provided by Houston Association of REALTORS, Inc. is for the consumer's personal, non-commercial use and may not be used for any purpose other than to identify prospective properties consumers may be interested in purchasing. Any information relating to real estate for sale referenced on this web site comes from the Internet Data Exchange (IDX) program of the Houston Association of REALTORS, Inc. This web site may reference real estate listing(s) held by a brokerage firm other
 © 2026 Bryan College Station Regional Association of Realtors. All rights reserved. Information deemed to be reliable but not guaranteed. The data relating to real estate for sale on this website comes in part from the Broker Reciprocitysm Program. Real estate listings held by brokerage firms other than JPAR® - Austin are marked with the BR logo and detailed information about them includes the name of the listing brokers. Listing broker has attempted to offer accurate data, but buyers are advised
 Austin Board of REALTORS® Copyright ©2026 All rights reserved.
 Information provided courtesy of LERA MLS. IDX information is provided exclusively for consumers' personal, non-commercial use and may not be used for any purpose other than to identify prospective properties consumers may be interested in purchasing. Information is believed to be accurate but not guaranteed. Provided courtesy of LERA MLS. Copyright 2026 LERA MLS, All Rights Reserved. Data last updated September 10, 2026 5:46 AM UTC
 Central Texas MLS | Four Rivers Association of REALTORS® All information deemed reliable but not guaranteed. All properties are subject to prior sale, change or withdrawal. Neither listing broker(s) or information provider(s) shall be responsible for any typographical errors, misinformation, misprints and shall be held totally harmless. Listing(s) information is provided for consumer's personal, non-commercial use and may not be used for any purpose other than to identify prospective properties
 Highland Lakes Association of Realtors® All information deemed reliable but not guaranteed. All properties are subject to prior sale, change or withdrawal. Neither listing broker(s) or information provider(s) shall be responsible for any typographical errors, misinformation, misprints and shall be held totally harmless. Listing(s) information is provided for consumer's personal, non-commercial use and may not be used for any purpose other than to identify prospective properties consumers may
 All information deemed reliable but not guaranteed. All properties are subject to prior sale, change or withdrawal. Neither listing broker(s) or information provider(s) shall be responsible for any typographical errors, misinformation, misprints and shall be held totally harmless. Listing(s) information is provided for consumer's personal, non-commercial use and may not be used for any purpose other than to identify prospective properties consumers may be interested in purchasing. The data relating
