

Address
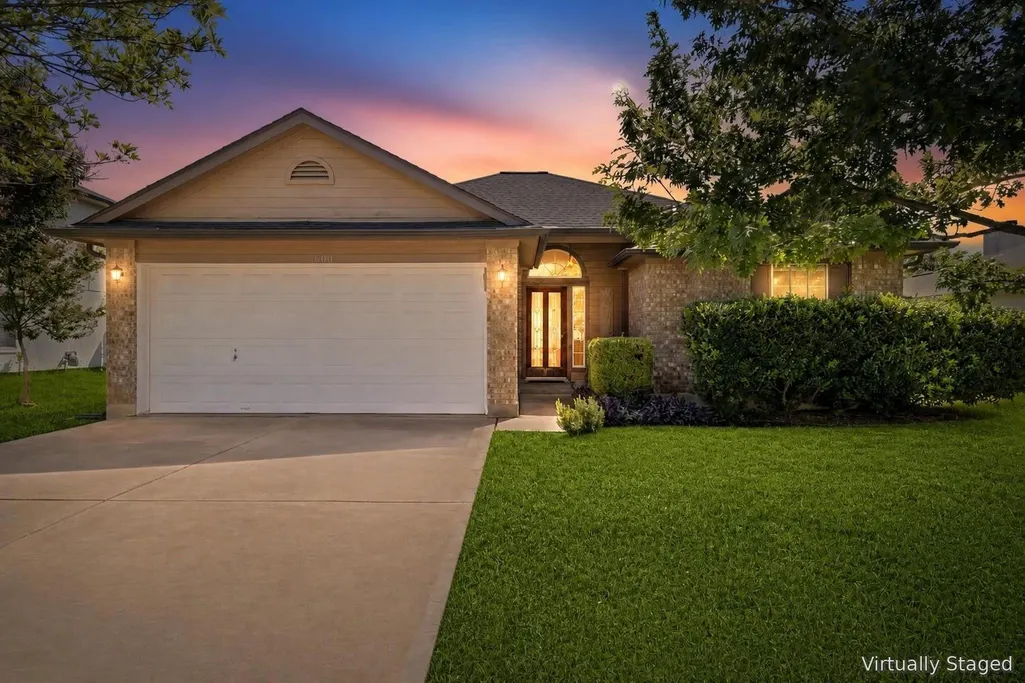
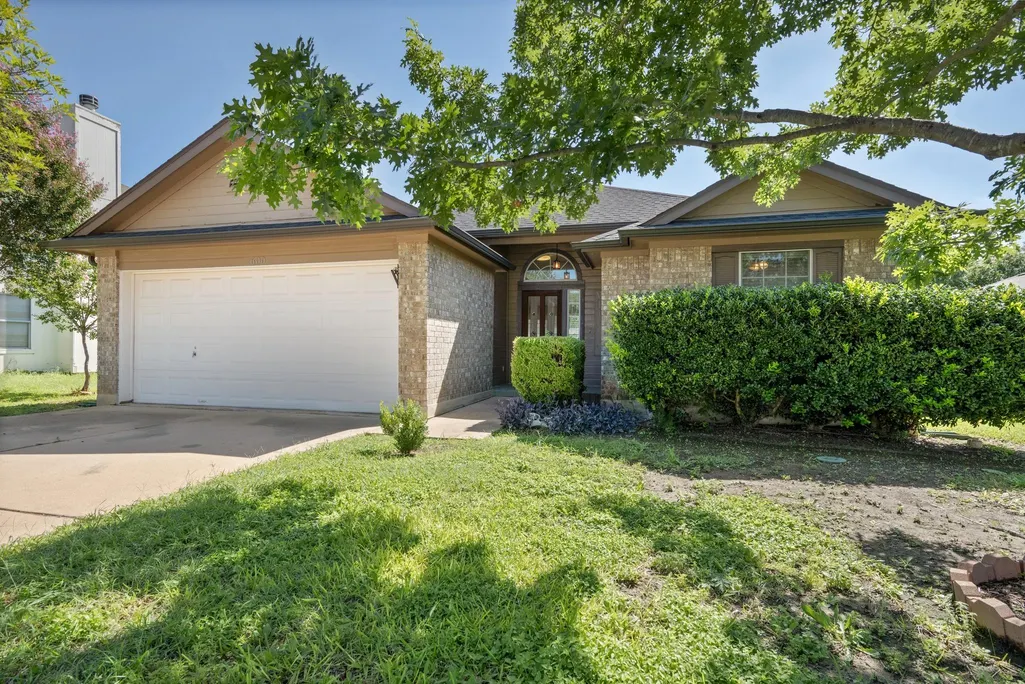
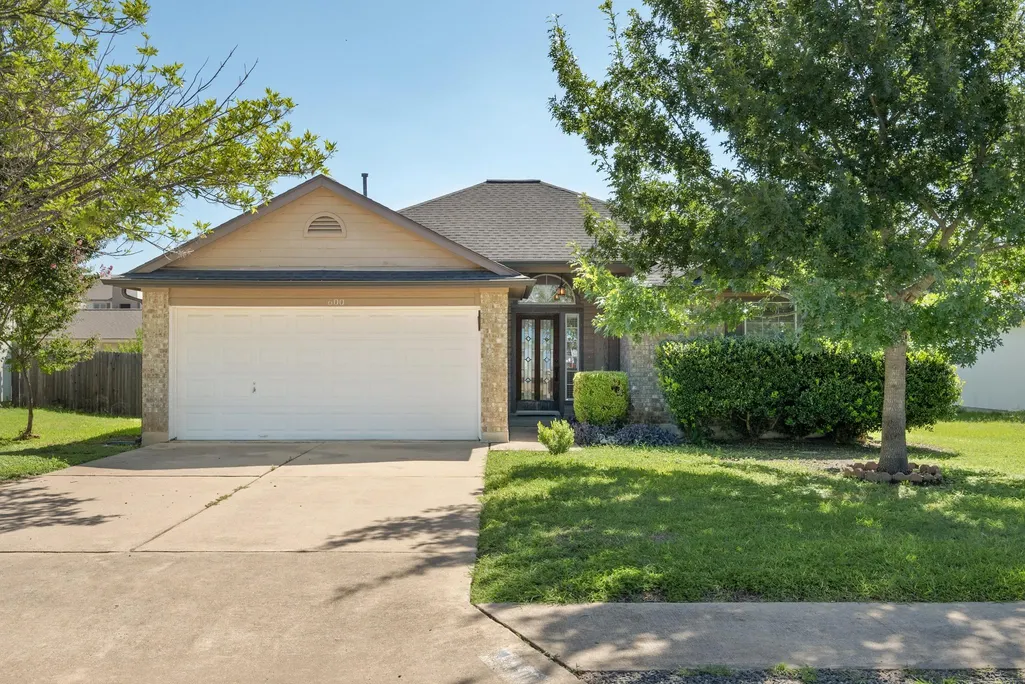
600 Sparkling Brook Ln, Leander, TX
Price
$ 315,000
Property Attributes
- MLS#3957622
- TypeSingle Family
- Listing Status Active
- CountyWILLIAMSON
- CityLeander
- AreaCLN
- NeighborhoodNORTH CREEK SEC 3A
- Zip78641
- StyleSingle Family Residence
- Year Built1999
- Taxes$ 5827
- Price$ 315,000
- Bedrooms3
- Full Bathrooms2
- Half Bathrooms0
- Sqr Footage1172
- Lot Size0.1663 Acres
Data Source:
Austin Board of REALTORS® (ABOR) as distributed by MLS GRID
Property Description
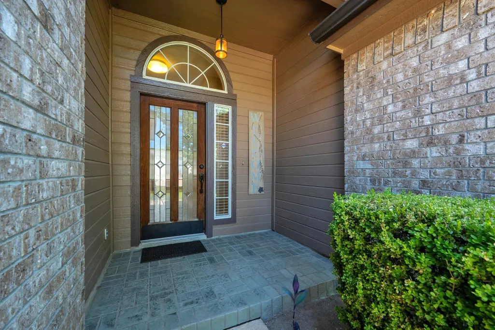
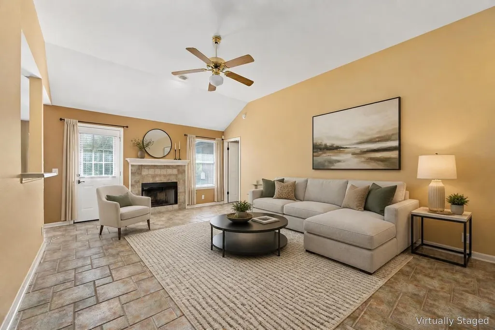
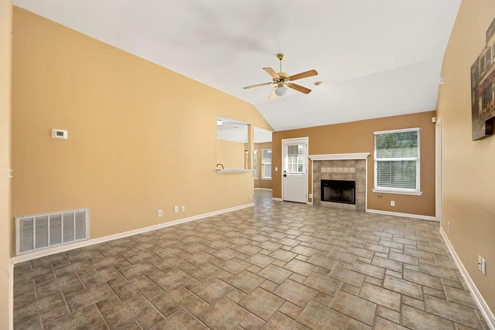
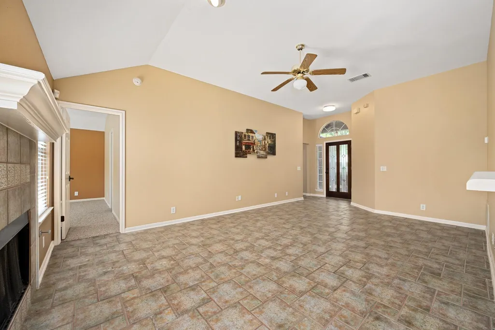
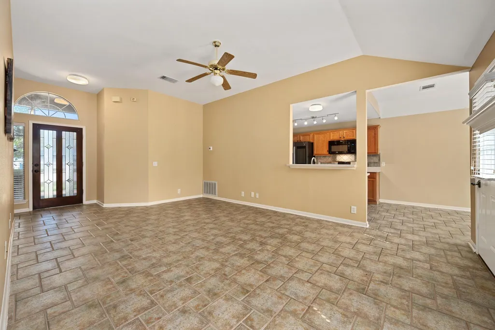
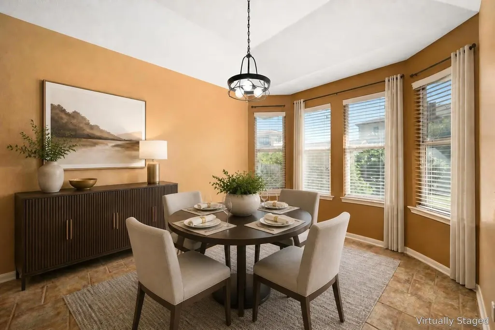
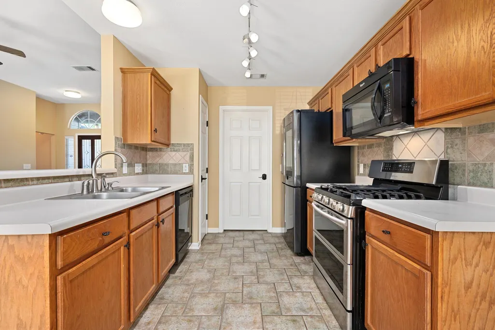
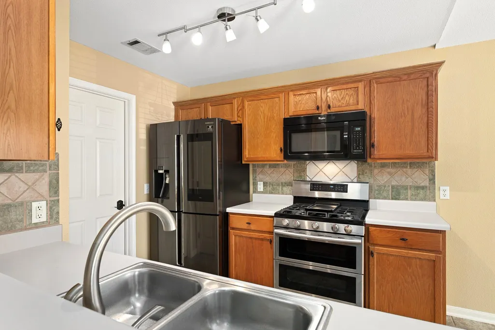
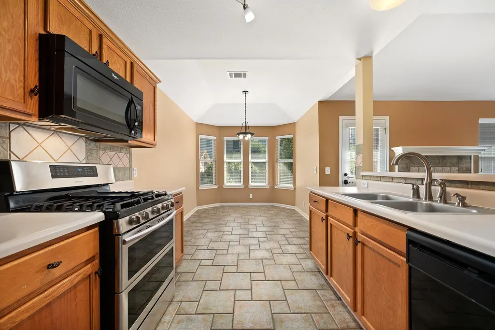
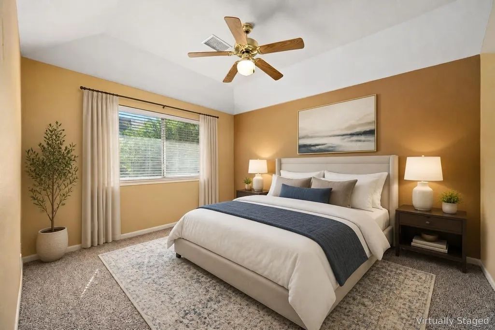
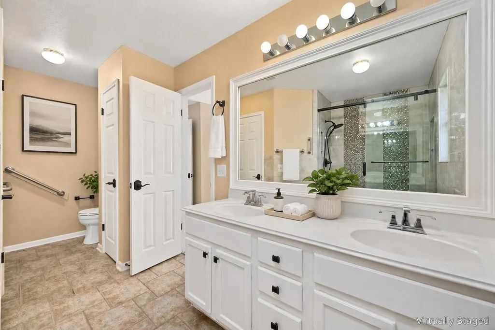
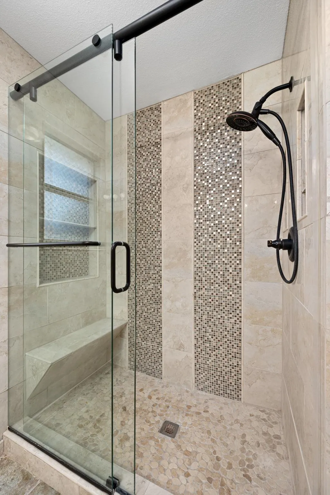
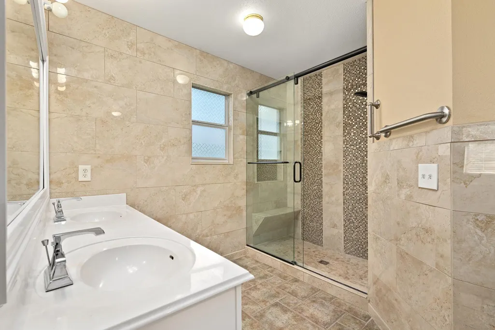
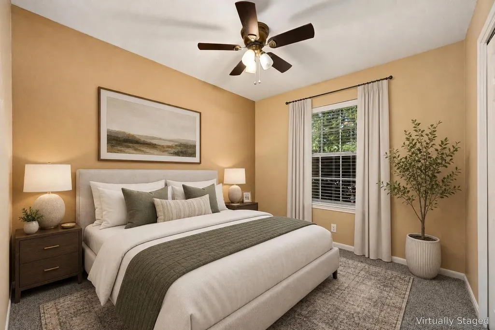
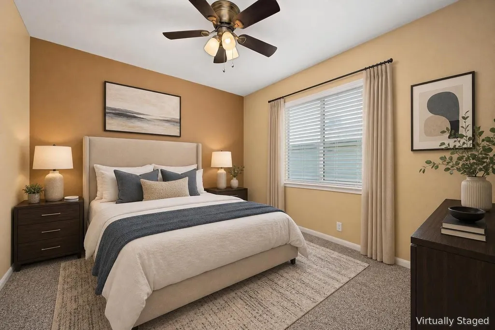
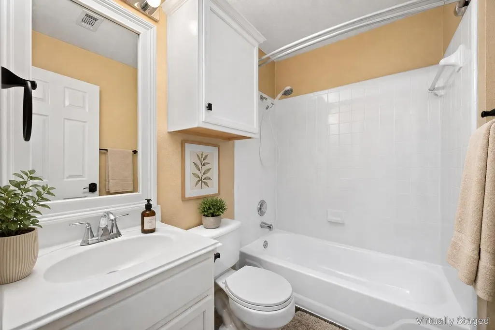
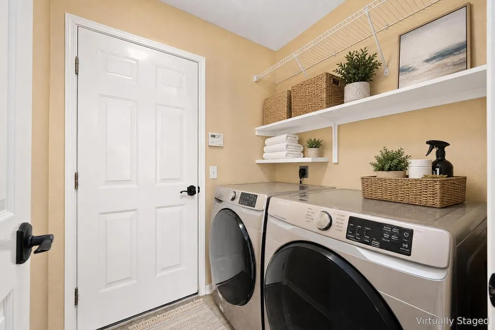
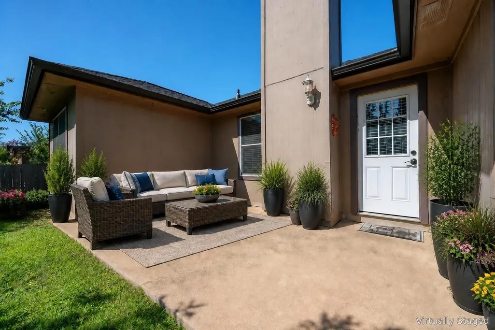
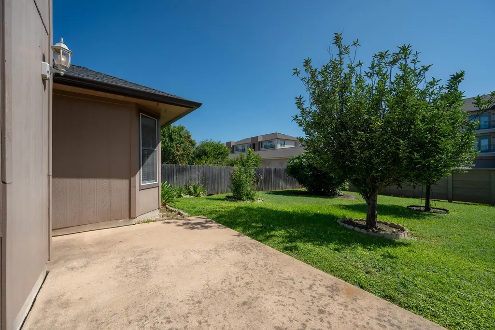
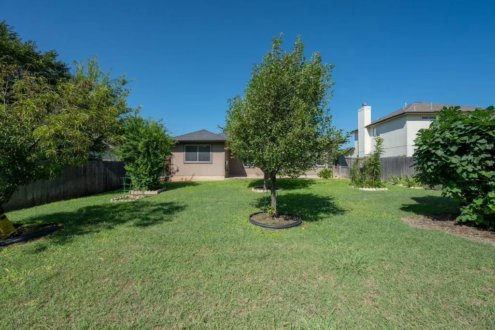
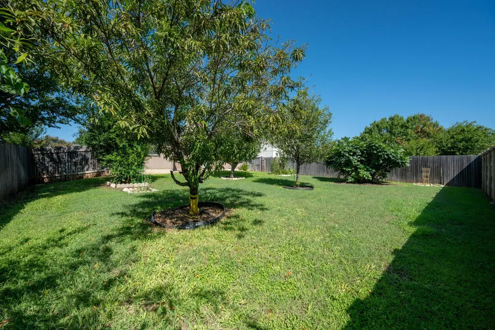
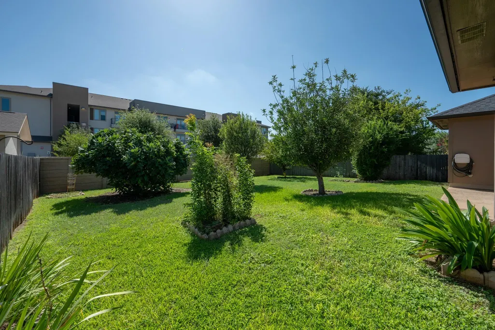
This is the single-story home you've been waiting for. This well maintained home is in excellent condition. When you walk in the door you'll enjoy high ceilings and an open floorplan, with fireplace. This three bedroom, two full baths home has tile throughout the living areas and new lush carpet in the bedrooms. The eat-in kitchen is designed for both functionality and casual dining, boasting a breakfast bar, generous counter space, a convenient pantry, and all essential appliances including a gas range, dishwasher, microwave and included high-end fridge. The primary suite is a private retreat, complete with a double vanity and a spacious updated shower with designer tile, and walk-in closet, ensuring daily comfort and organization. Outside, a private rear porch extends to a meticulously maintained backyard, featuring automatic sprinklers for effortless upkeep and several fruit trees.. You're also going to love the convenience of a laundry room and included washer and dryer, plus two car garage. The highly desirable North Creek is located next to Devine Lake Park: Located virtually adjacent to the subdivision, offering quick access to a 46-acre city park featuring a lake stocked for fishing, picnic areas, a playground, and regional hike-and-bike trails. This home is ideally situated near Bagdad Elementary School. Experience the thoughtful design and vibrant community that awaits in this remarkable Leander home. Also enjoy low taxes and no HOA dues, which offers freedom from strict HOA guidelines, allowing residents more flexibility for parking or property utilization, compared to master-planned communities.
| Elementary School | Middle School | High School |
|---|---|---|
| Bagdad Elementary School | Leander Middle | Glenn High School |
| Price History | |
|---|---|
| 8/4/2026 | Listed $315,000 |
General Features
| Living Area | 1172 |
|---|---|
| Sewer | Public Sewer |
| Heating | Central,Fireplace(s),Natural Gas |
| Cooling | Ceiling Fan(s),Central Air,Electric |
| Utilities | Cable Available,Natural Gas Available,Sewer Connected,Water Connected |
| Roof | Composition,Shingle |
| Appliances | Dishwasher,Disposal,Dryer,Exhaust Fan,Gas Range,Microwave,Gas Oven,Free-Standing Gas Range,Refrigerator,Washer,Water Heater |
| Garage Spaces | 2 |
| Patio/Porch Features | Patio,Rear Porch |
| Pool Features | None |
| Security Features | Smoke Detector(s) |
| Construction Materials | Brick,Wood Siding |
| Year Built | 1999 |
| View | None |
| Levels | One |
| Property Subtype | Single Family Residence |
| Tax Year | 2026 |
| Waterfront Features | None |
| Community Features | None |
| Accessibility | FullyAccessible |
| County | Williamson |
| New Construction | No |
| Property Type | Residential |
| HOA | No |
| Energy Efficient | None |
| Subdivision Name | NORTH CREEK SEC 3A |
| Facing Direction | West |
| Green Sustainability | None |
| Other Structures | None |
| Full Baths | 2 |
| Status | Active |
| Directions | From Ronald Reagan Boulevard,head west on Crystal Falls Parkway. Turn left onto Grand Mesa Drive,then right onto Sparkling Brook Lane. The property will be on the left. |
| High School | Glenn |
| City | Leander |
| Disclosures | Seller Disclosure |
| MLS Area | CLN |
| Lot Size Square Feet | 7244.03 |
| Elementary School | Bagdad |
| Tax Annual Amount | 5685.89 |
| Middle/Junior High School | Leander Middle |
| Property Condition | Resale |
| Additional Parcels Y/N | No |
| Virtual Tour | https://600sparklingbrooklane.mls.tours/u/ |
| Standard Status | Active |
| Year Built Source | Public Records |
| Tax Assessed Value | 285884 |
| Virtual Tour | https://600sparklingbrooklane.mls.tours |
Interior Features
| Interior Amenities | Breakfast Bar,Ceiling Fan(s),Ceiling-High,Double Vanity,Eat-in Kitchen,Open Floorplan,Pantry,Walk-In Closet(s) |
|---|---|
| Flooring | Carpet,Tile |
| Total Fireplaces | 1 |
| Fireplace Features | Family Room,Gas,Gas Log |
| Window Features | Double Pane Windows,Screens |
| Total Bedrooms | 3 |
| Main Level Bedrooms | 3 |
| LivingAreaSource | Public Records |
| Total Baths | 2 |
Exterior Features
| Exterior Amenities | Private Yard |
|---|---|
| Fencing | Fenced,Wood |
| Parking Features | Attached,Driveway,Garage,Garage Door Opener,Garage Faces Front |
| Lot Features | Back Yard,Sprinkler - Automatic |
| Water Source | Public |
| Total Parking | 4 |
| Foundation Details | Slab |
| Lot Size Acres | 0.1663 |
| Waterfront Y/N | No |
| Covered Spaces | 2 |
| Horse Y/N | No |
| Horse Amenities | None |
Amenities
- Foreclosure
- Views
- Short Sale
- New Construction
- Adult 55+
- Lease To Own
- No HOA Fees
- Furnished
- Primary On Main
- Air Conditioning
- Seller Finance
- Green
- Fixer Upper
- Horse
- Golf
- Fireplace
- Deck
- Garage
- Basement
- Pool
Property vs Single Family Average in 78641
Price
Year Built
Visits
 The information being provided by Houston Association of REALTORS, Inc. is for the consumer's personal, non-commercial use and may not be used for any purpose other than to identify prospective properties consumers may be interested in purchasing. Any information relating to real estate for sale referenced on this web site comes from the Internet Data Exchange (IDX) program of the Houston Association of REALTORS, Inc. This web site may reference real estate listing(s) held by a brokerage firm other
 © 2026 Bryan College Station Regional Association of Realtors. All rights reserved. Information deemed to be reliable but not guaranteed. The data relating to real estate for sale on this website comes in part from the Broker Reciprocitysm Program. Real estate listings held by brokerage firms other than JPAR® - Austin are marked with the BR logo and detailed information about them includes the name of the listing brokers. Listing broker has attempted to offer accurate data, but buyers are advised
 Austin Board of REALTORS® Copyright ©2026 All rights reserved.
 Information provided courtesy of LERA MLS. IDX information is provided exclusively for consumers' personal, non-commercial use and may not be used for any purpose other than to identify prospective properties consumers may be interested in purchasing. Information is believed to be accurate but not guaranteed. Provided courtesy of LERA MLS. Copyright 2026 LERA MLS, All Rights Reserved. Data last updated September 14, 2026 5:28 AM UTC
 Central Texas MLS | Four Rivers Association of REALTORS® All information deemed reliable but not guaranteed. All properties are subject to prior sale, change or withdrawal. Neither listing broker(s) or information provider(s) shall be responsible for any typographical errors, misinformation, misprints and shall be held totally harmless. Listing(s) information is provided for consumer's personal, non-commercial use and may not be used for any purpose other than to identify prospective properties
 Highland Lakes Association of Realtors® All information deemed reliable but not guaranteed. All properties are subject to prior sale, change or withdrawal. Neither listing broker(s) or information provider(s) shall be responsible for any typographical errors, misinformation, misprints and shall be held totally harmless. Listing(s) information is provided for consumer's personal, non-commercial use and may not be used for any purpose other than to identify prospective properties consumers may
 All information deemed reliable but not guaranteed. All properties are subject to prior sale, change or withdrawal. Neither listing broker(s) or information provider(s) shall be responsible for any typographical errors, misinformation, misprints and shall be held totally harmless. Listing(s) information is provided for consumer's personal, non-commercial use and may not be used for any purpose other than to identify prospective properties consumers may be interested in purchasing. The data relating
